1101 285 E 10TH AVENUE
Vancouver, British Columbia
MLS® R3157234
$769,900
- Status
- Active
- Property type
- House
- MLS® number
- R3157234
- Bedrooms
- 2
- Bathrooms
- 1
- Year built
- 2019
 1 / 24
Listing description
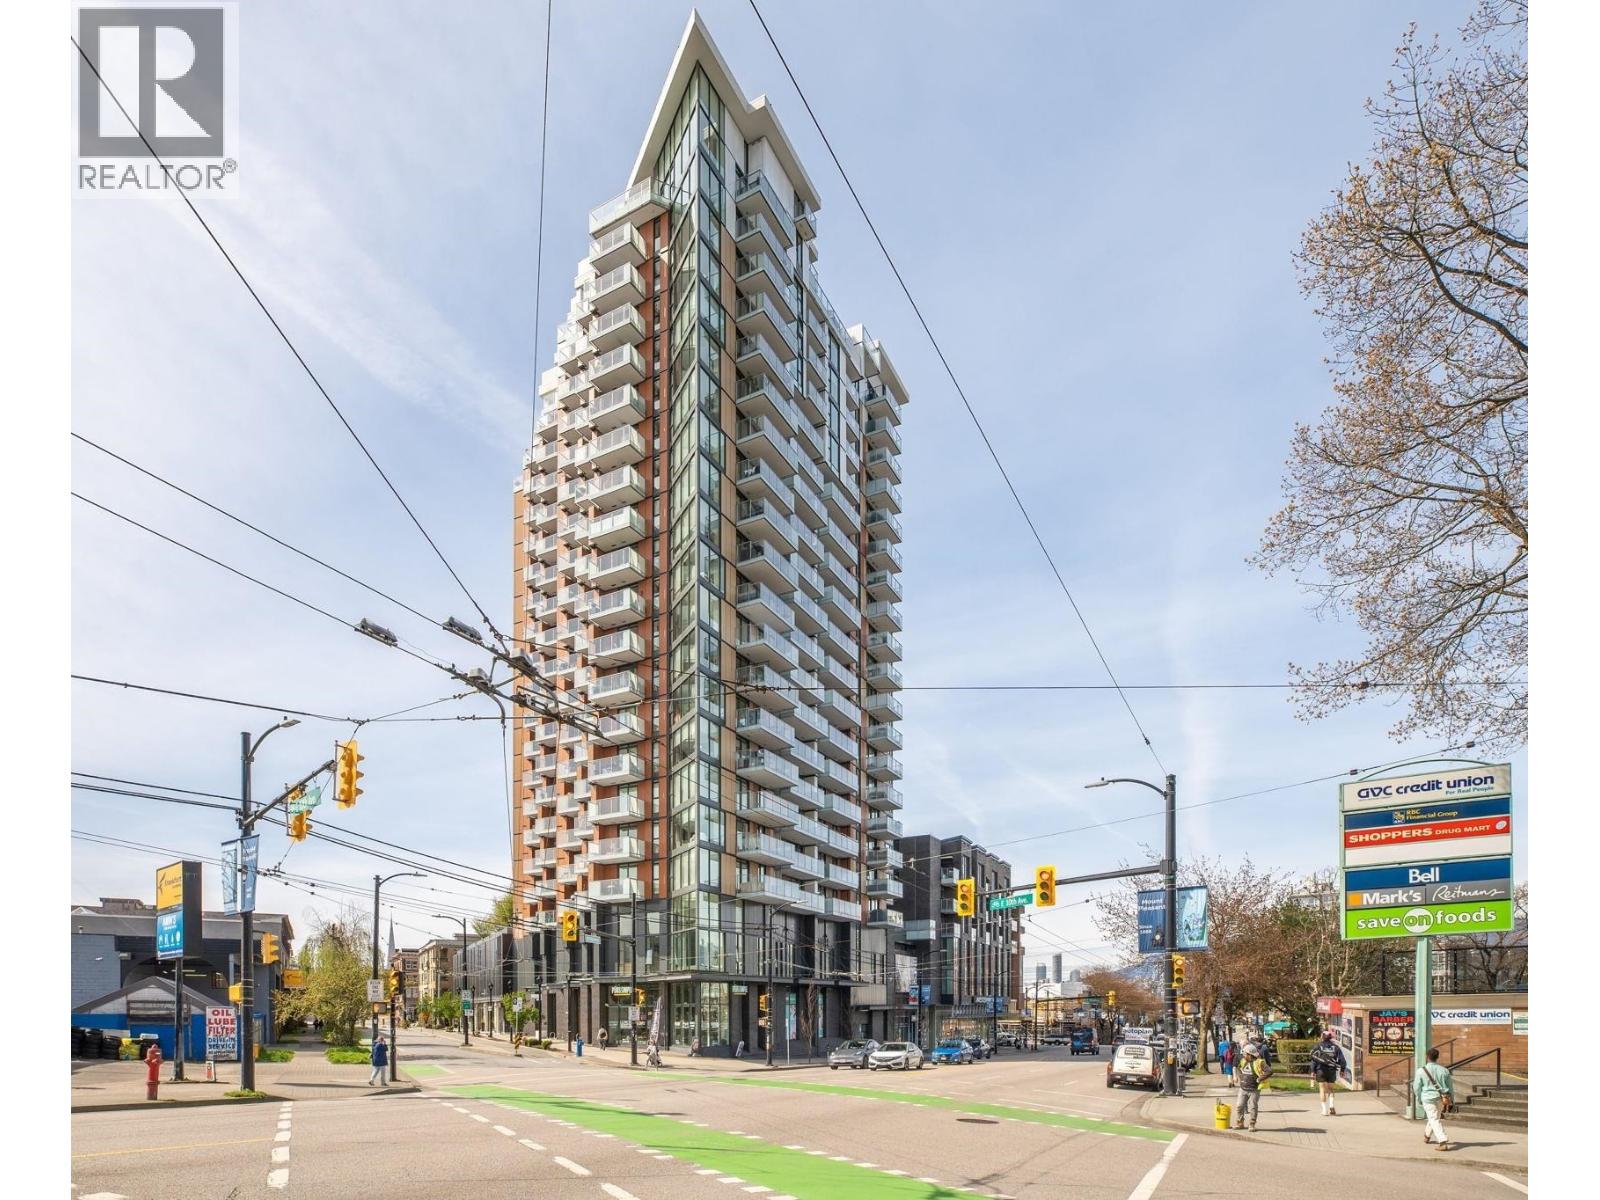
An exceptional 2 BEDROOM 1 BATHROOM in the iconic INDEPENDENT in Mount Pleasant. This beautiful home boasts an efficient 645 SF floor plan, featuring a contemporary Danish inspired kitchen, integrated appliances, stone counters, centre island & tons of storage. The LARGE covered balcony overlooks the INNER courtyard with city & mountain views.
Spa inspired bathroom, AIR CON, laminate floors & sleek bedroom wardrobes - all add up to a PERFECT 10. AMAZING amenities: 3,000 SF lounge with kitchen, pool table & meeting room, gym, guest suite, hobby room, 20,000 SF courtyard with BBQs, pet wash, garden plots & open play area. Live in the HEART of Mount Pleasant amid the city´s favourite coffee, breweries, shops, dining, grocers, community centre & the upcoming Skytrain.
1 parking & 1 locker. Some pictures s are virtually staged. OPEN HOUSE SAT, AUG 22, 2-4PM
Property summary
- MLS® number
- R3157234
- Property type
- Single Family
- Building type
- Apartment
- Square footage
- 645 sq ft
- Title
- Condo/Strata
- Land size
- 0 square feet
- Built in
- 2019
- Annual property taxes
- $2,553.23
- Parking
- 1 space · Underground
- Days on market
- 1 day
Features & details
- Heating
- Forced air
- Cooling
- Air Conditioned
- Appliances
- All
- Lot features
- Central location
- Community features
- Pets Allowed With Restrictions
- View
- View
- Strata fee
- $433.83 / Monthly
Monika Ga'l can represent you on this property — send an enquiry to arrange a private viewing.
Listing courtesy of Rennie & Associates Realty Ltd., Vancouver.
The listing data displayed here is provided in part by the Canadian Real Estate Association (CREA) through its Data Distribution Facility (DDF®) and is drawn from Boards and Associations across Canada. Information is deemed reliable but is not guaranteed accurate by CREA. The listings are held by brokerages other than Renanza Realty unless otherwise noted.
The trademarks REALTOR®, REALTORS® and the REALTOR® logo are controlled by CREA and identify real estate professionals who are members of CREA. The trademarks MLS®, Multiple Listing Service® and the associated logos identify professional services rendered by REALTOR® members of CREA to effect the purchase, sale and lease of real estate as part of a cooperative selling system.