1106 3281 E KENT AVENUE NORTH
Vancouver, British Columbia
MLS® R3152296
$718,000
- Status
- Active
- Property type
- House
- MLS® number
- R3152296
- Bedrooms
- 2
- Bathrooms
- 2
- Year built
- 2017
 1 / 36
Listing description
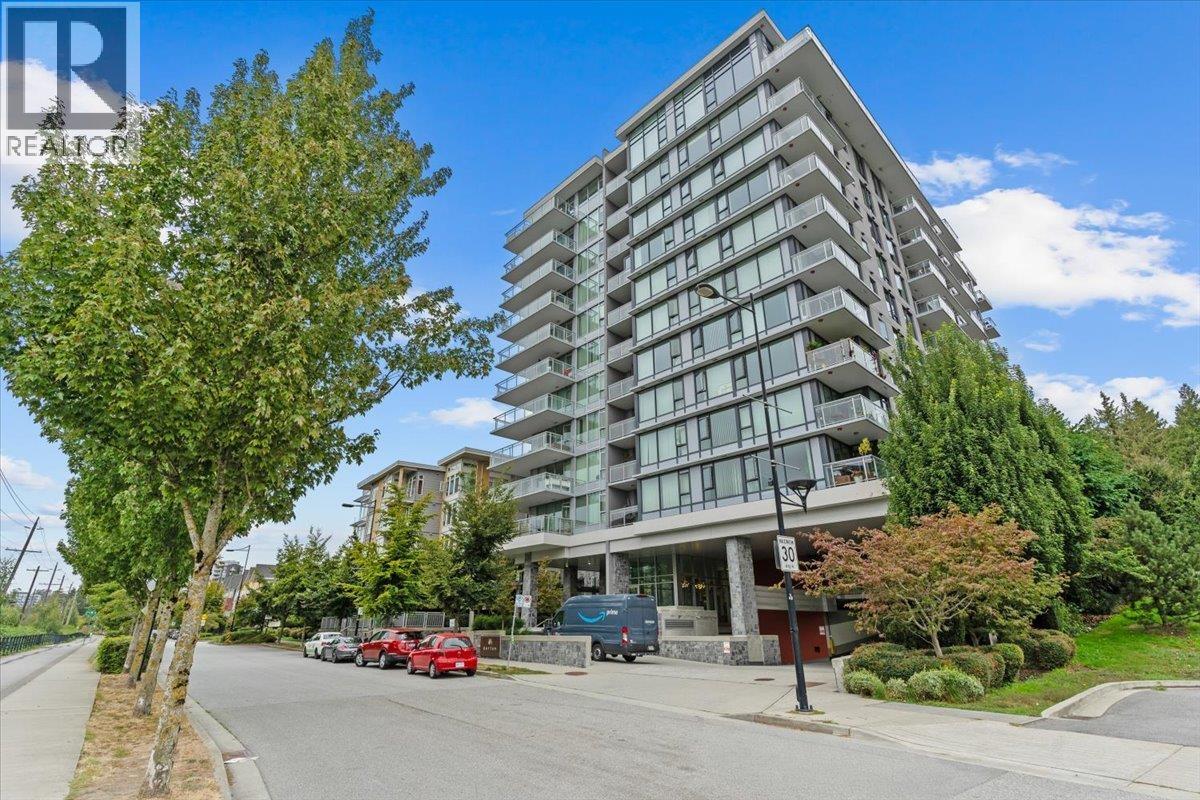
Experience elevated River District living in this 2-bed + den sub-penthouse with unobstructed west-facing views of the Fraser River. Newly installed air conditioning allows you to stay comfortable in that hot summer heat while enjoying spectacular sunsets from your private balcony. Soaring 10' ceilings and an open-concept layout create a bright, spacious feel, with thoughtfully separated bedrooms.
The modern kitchen features quartz countertops, stainless steel appliances, and ample storage. Enjoy exclusive access to the Rhythm Club's fitness centre, lounge, meeting room, and landscaped courtyard. Steps to parks, the Fraser River Trail, River District Town Centre, and convenient access to Burnaby, Richmond, and New Westminster.
OPEN HOUSE SATURDAY August 22nd from 1PM to 4PM.
Property summary
- MLS® number
- R3152296
- Property type
- Single Family
- Building type
- Apartment
- Square footage
- 908 sq ft
- Title
- Condo/Strata
- Land size
- 0 square feet
- Built in
- 2017
- Annual property taxes
- $2,460.32
- Parking
- 1 space · Visitor Parking
- Days on market
- 16 days
Features & details
- Heating
- Baseboard heaters, Hot Water
- Cooling
- Air Conditioned
- Appliances
- All
- Lot features
- Elevator
- Community features
- Pets Allowed With Restrictions, Rentals Allowed With Restrictions
- View
- View
- Strata fee
- $635.81 / Monthly
Monika Ga'l can represent you on this property — send an enquiry to arrange a private viewing.
Listing courtesy of Engel & Volkers Vancouver, Vancouver.
The listing data displayed here is provided in part by the Canadian Real Estate Association (CREA) through its Data Distribution Facility (DDF®) and is drawn from Boards and Associations across Canada. Information is deemed reliable but is not guaranteed accurate by CREA. The listings are held by brokerages other than Renanza Realty unless otherwise noted.
The trademarks REALTOR®, REALTORS® and the REALTOR® logo are controlled by CREA and identify real estate professionals who are members of CREA. The trademarks MLS®, Multiple Listing Service® and the associated logos identify professional services rendered by REALTOR® members of CREA to effect the purchase, sale and lease of real estate as part of a cooperative selling system.