136 E 61ST AVENUE
Vancouver, British Columbia
MLS® R3153381
$4,680,000
- Status
- Active
- Property type
- House
- MLS® number
- R3153381
- Bedrooms
- 9
- Bathrooms
- 7
- Year built
- 2018
 1 / 40
Listing description
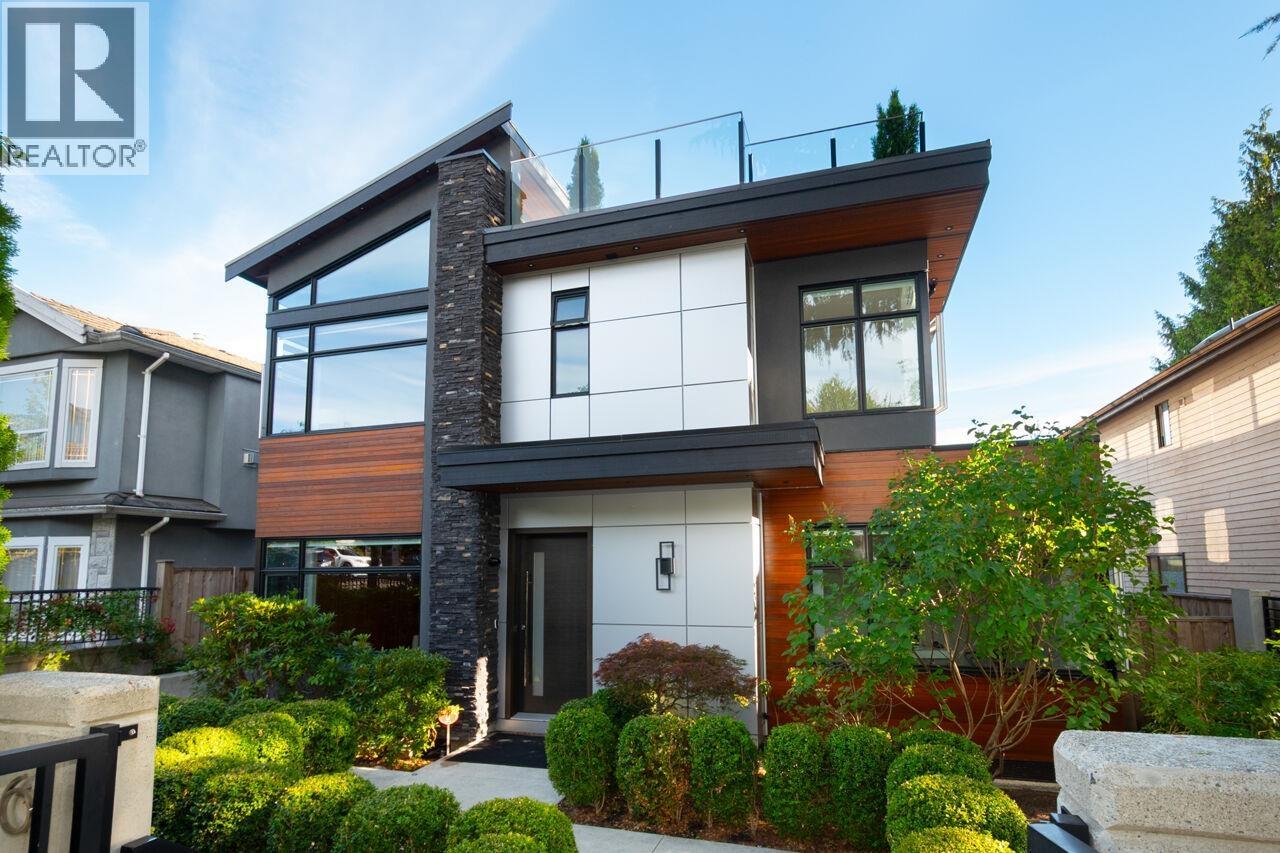
West of Main St. City views and exceptional VictorEric West Coast Modern architecture set this South Vancouver home apart. Built with quality and style, with 4,681 sq.
ft. of house and reverse-plan laneway floor area, 9 bedrooms and 7 bathrooms, with flexibility for family, multi-generational living or income potential. The bright open plan features collapsible doors to a private backyard, gourmet and wok kitchens, hidden and built in appliances, marble/quartz counters, wood floors and custom millwork.
Enjoy heated floors, A/C, HRV, media and party room with wet bar. A large rooftop deck with fireplace captures the views. Fenced and landscaped with sprinklers, patios, balconies, garage/EV charger and 2-5-10 warranty balance.
Property summary
- MLS® number
- R3153381
- Property type
- Single Family
- Building type
- House
- Square footage
- 4,681 sq ft
- Title
- Freehold
- Land size
- 5763.45 square feet
- Built in
- 2018
- Annual property taxes
- $13,703.70
- Parking
- 2 spaces · Garage
- Days on market
- 14 days
Features & details
- Heating
- Radiant heat, Natural gas, Hot Water
- Cooling
- Air Conditioned
- Basement
- Finished, Full, Separate entrance
- Appliances
- All, Stove
- Lot features
- Wet bar
- View
- View
- Architectural style
- 2 Level
Monika Ga'l can represent you on this property — send an enquiry to arrange a private viewing.
Listing courtesy of RE/MAX Crest Realty, Vancouver.
The listing data displayed here is provided in part by the Canadian Real Estate Association (CREA) through its Data Distribution Facility (DDF®) and is drawn from Boards and Associations across Canada. Information is deemed reliable but is not guaranteed accurate by CREA. The listings are held by brokerages other than Renanza Realty unless otherwise noted.
The trademarks REALTOR®, REALTORS® and the REALTOR® logo are controlled by CREA and identify real estate professionals who are members of CREA. The trademarks MLS®, Multiple Listing Service® and the associated logos identify professional services rendered by REALTOR® members of CREA to effect the purchase, sale and lease of real estate as part of a cooperative selling system.