14 2246 FOLKESTONE WAY
West Vancouver, British Columbia
MLS® R3157436
$2,199,000
- Status
- Active
- Property type
- House
- MLS® number
- R3157436
- Bedrooms
- 2
- Bathrooms
- 2
- Year built
- 1978
 1 / 37
Listing description
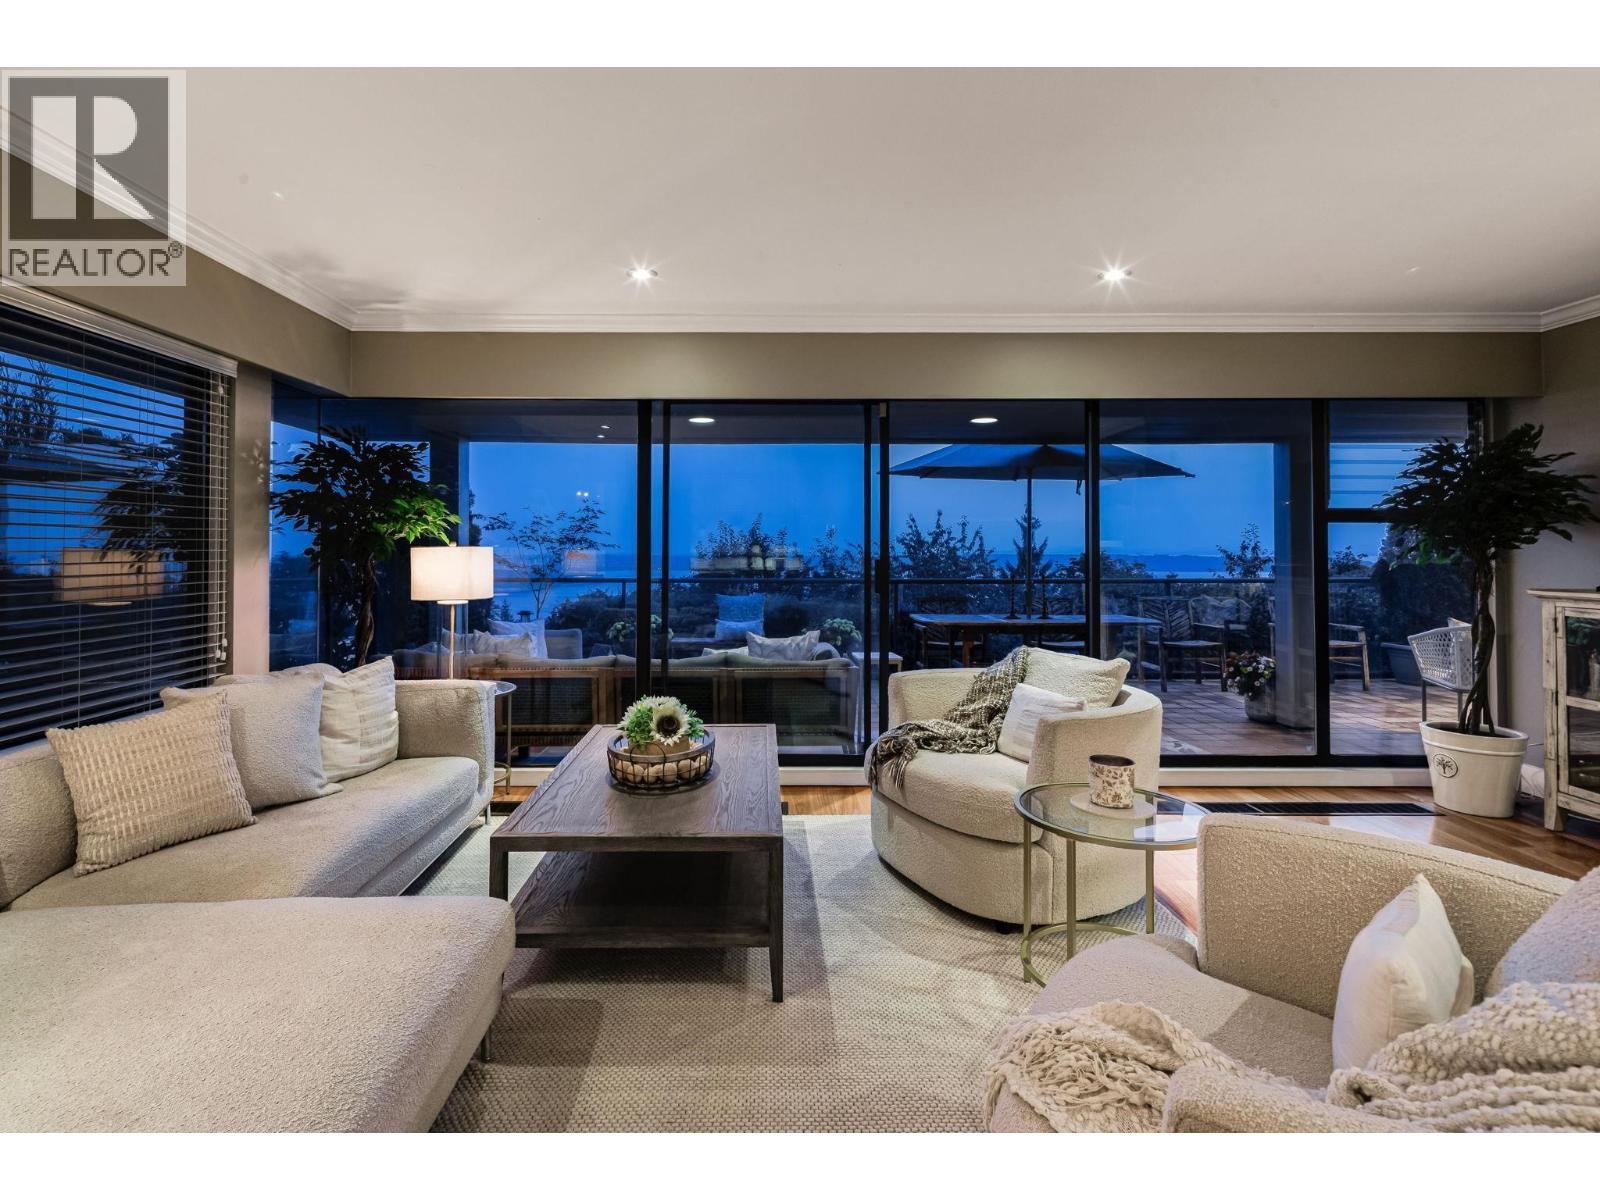
Welcome to one of the best "Panorama Gardens" has to offer. This spectacular 2 bdrm 2 bthrm/den garden level suite comes w. its own private side yard entry.
This Floorplan is not common and affords almost 1,800 sq ft. of single level living boasting heated tile flooring & HW floors throughout w. an open concept and integrated plan that offers Living/Dining w.
gas FP, Gourmet Kitch. w. granite CT´s & SS appliances + Master Bdrm/ensuite that all open to a 600 square ft patio capturing everything that one would want in an outdoor entertainment space.
Majestic ocean views w. Panoramic vista from Mt. Baker to Vancouver Island & beyond!
Feat. club house w. pool, hot tub, sauna, gym, kitchen, meeting rooms, Pickle ball/tennis courts & party room.
Truly unique & irreplaceable offering. A must see!
Property summary
- MLS® number
- R3157436
- Property type
- Single Family
- Building type
- Apartment
- Square footage
- 1,743 sq ft
- Title
- Condo/Strata
- Land size
- 0 square feet
- Built in
- 1978
- Annual property taxes
- $4,476.38
- Parking
- 2 spaces · Garage, Visitor Parking
- Days on market
- 0 days
Features & details
- Heating
- Natural gas, Combination
- Appliances
- All
- Lot features
- Central location, Private setting
- Community features
- Adult Oriented, Pets Allowed With Restrictions, Rentals Allowed With Restrictions
- View
- View
- Pool
- Indoor pool
- Strata fee
- $1,200 / Monthly
Monika Ga'l can represent you on this property — send an enquiry to arrange a private viewing.
Listing courtesy of Macdonald Realty, West Vancouver.
The listing data displayed here is provided in part by the Canadian Real Estate Association (CREA) through its Data Distribution Facility (DDF®) and is drawn from Boards and Associations across Canada. Information is deemed reliable but is not guaranteed accurate by CREA. The listings are held by brokerages other than Renanza Realty unless otherwise noted.
The trademarks REALTOR®, REALTORS® and the REALTOR® logo are controlled by CREA and identify real estate professionals who are members of CREA. The trademarks MLS®, Multiple Listing Service® and the associated logos identify professional services rendered by REALTOR® members of CREA to effect the purchase, sale and lease of real estate as part of a cooperative selling system.