1493 TILNEY MEWS
Vancouver, British Columbia
MLS® R3153921
$1,698,000
- Status
- Active
- Property type
- House
- MLS® number
- R3153921
- Bedrooms
- 4
- Bathrooms
- 4
- Year built
- 2012
 1 / 20
Listing description
Spacious 1,839 sqft quiet inside unit family townhome offering 4 generous bedrooms, 3. 5 bathrooms, and a private attached double garage. Bright open-concept main floor with 9' ceilings, an entertainer's kitchen, private balcony, and convenient 2-piece powder room.
Air conditioning on the main level and in every bedroom ensures year-round comfort. Three bedrooms are located upstairs, while the lower level features a flexible office or 4th bedroom. Downstairs has direct access to the side-by-side garage.
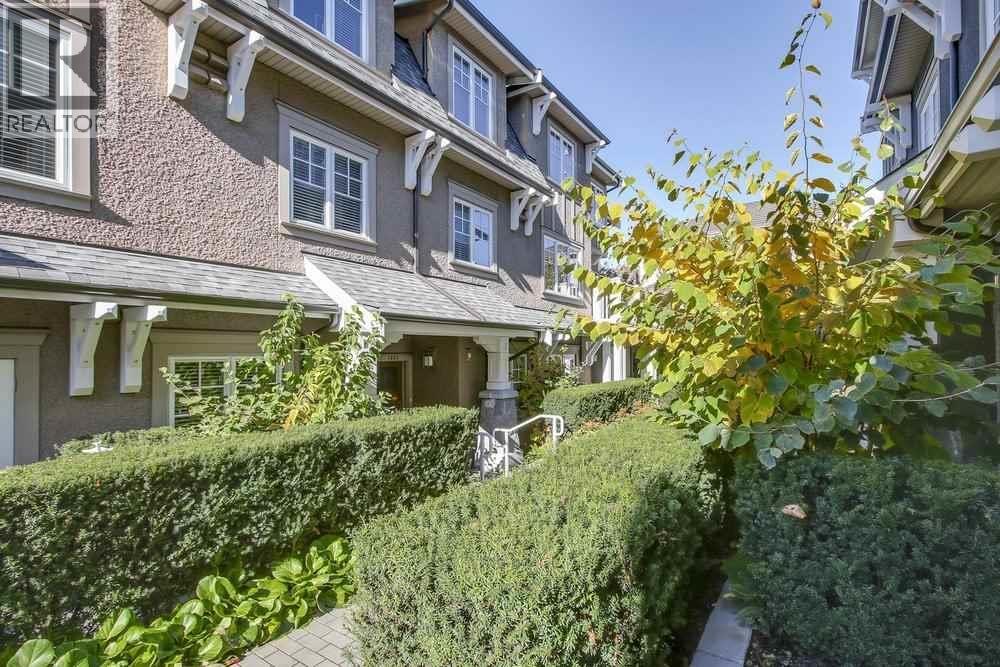
Granville Mews is surrounded by beautifully maintained landscaping, garden, and children's play area. Ideally situated in the prestigious South Granville neighbourhood with easy access to Downtown, Kerrisdale, and top schools! Aug 16 Sunday 2-4pm Open House
Property summary
- MLS® number
- R3153921
- Property type
- Single Family
- Building type
- Row / Townhouse
- Square footage
- 1,839 sq ft
- Title
- Condo/Strata
- Land size
- 0 square feet
- Built in
- 2012
- Annual property taxes
- $5,772.52
- Parking
- 2 spaces · Garage
- Days on market
- 12 days
Features & details
- Heating
- Baseboard heaters, Electric
- Cooling
- Air Conditioned
- Basement
- Full, Unknown, Unknown
- Appliances
- All
- Lot features
- Central location
- Community features
- Pets Allowed With Restrictions, Rentals Allowed With Restrictions
- Strata fee
- $625.21 / Monthly
Monika Ga'l can represent you on this property — send an enquiry to arrange a private viewing.
Listing courtesy of Royal Pacific Realty Corp., Vancouver.
The listing data displayed here is provided in part by the Canadian Real Estate Association (CREA) through its Data Distribution Facility (DDF®) and is drawn from Boards and Associations across Canada. Information is deemed reliable but is not guaranteed accurate by CREA. The listings are held by brokerages other than Renanza Realty unless otherwise noted.
The trademarks REALTOR®, REALTORS® and the REALTOR® logo are controlled by CREA and identify real estate professionals who are members of CREA. The trademarks MLS®, Multiple Listing Service® and the associated logos identify professional services rendered by REALTOR® members of CREA to effect the purchase, sale and lease of real estate as part of a cooperative selling system.