20500 46A AVENUE
Langley, British Columbia
MLS® R3156370
$1,799,000
- Status
- Active
- Property type
- House
- MLS® number
- R3156370
- Bedrooms
- 5
- Bathrooms
- 3
- Year built
- 1980
 1 / 41
Listing description
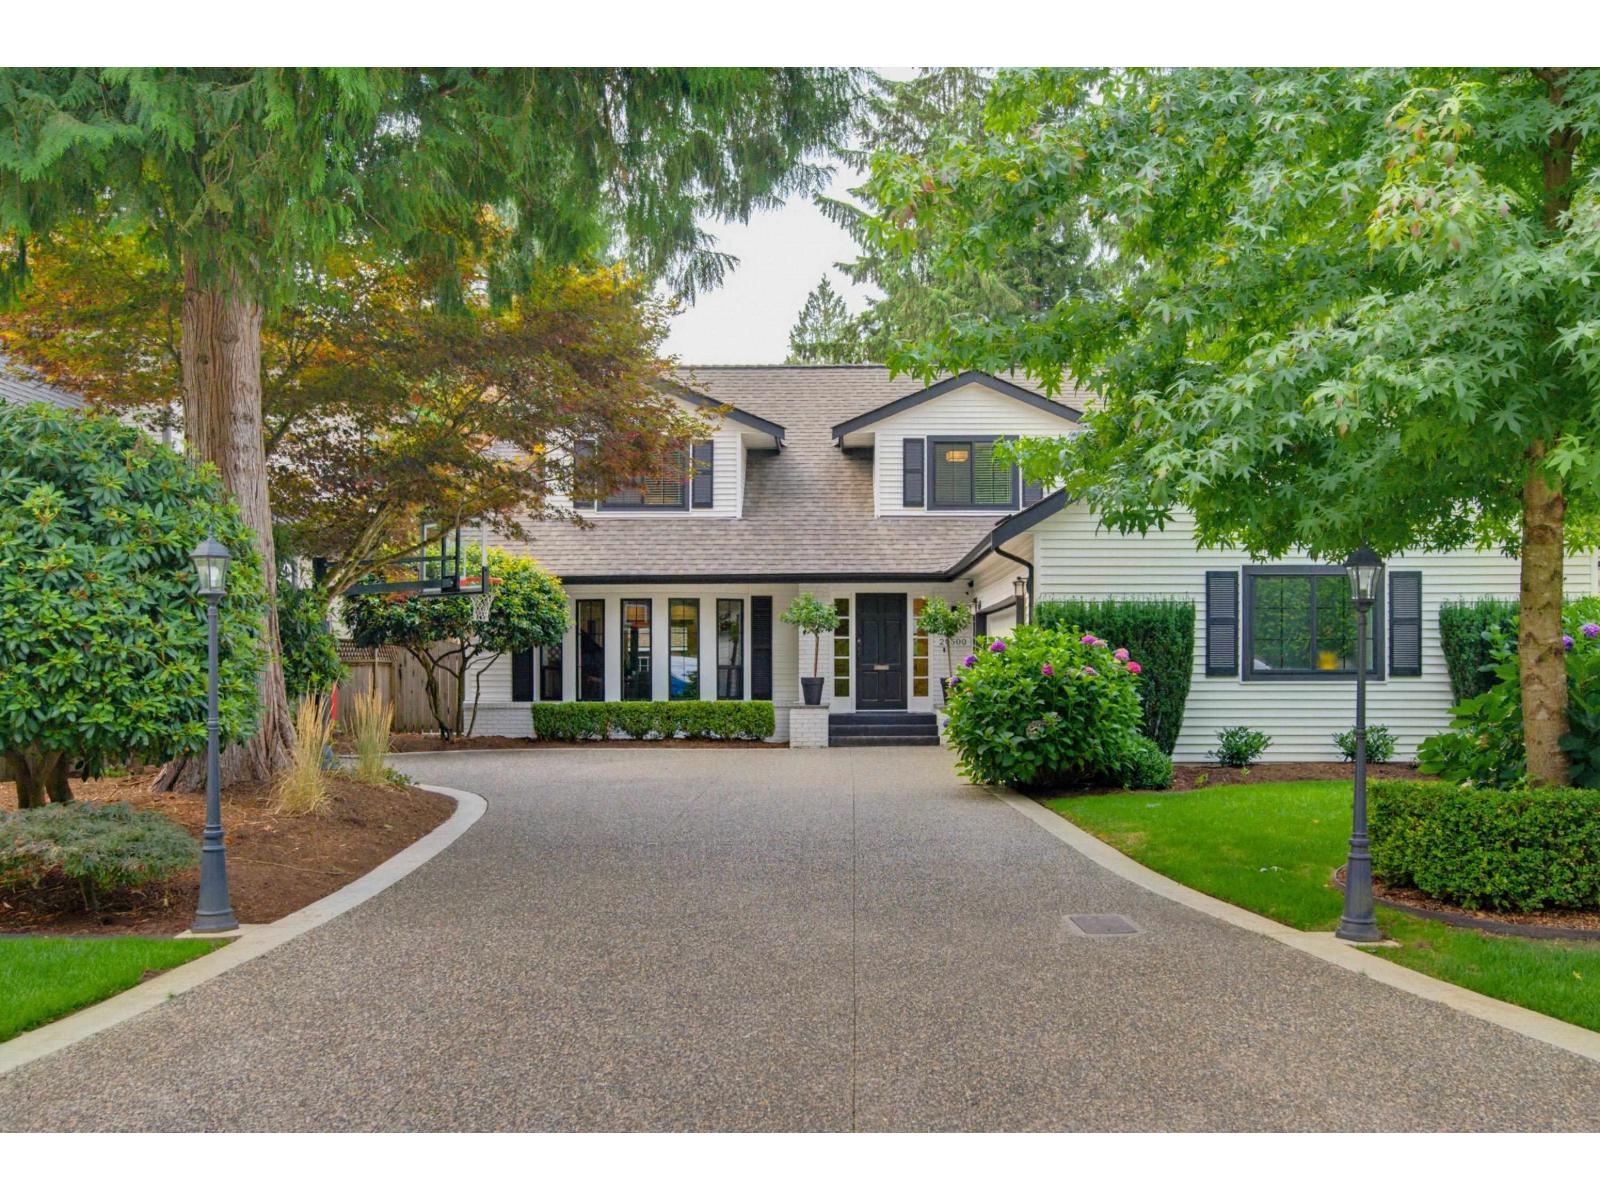
This incredible Mossey Estates Cape Cod blends timeless charm w/exceptional modern upgrades. Over 3,100 sqft on 2 floors w/5 bdrms & 3 baths on an 8,159 sqft lot. The main floor ft a huge entertainer's kitchen w/2 dishwashers, opening to a vaulted family rm, spacious dining & living rms, main floor bdrm/den, large laundry & wide-plank hardwood.
Upstairs offers 4 bdrms incl. an impressive primary suite w/ensuite & W/I closet. Outside is a showstopper: huge covered deck w/heaters, saltwater hot tub, sunken sectional & fire table.
New driveway, 2-zone heat pump w/AC & natural gas backup generator. Double garage w/epoxy floor. Located on a quiet street, walking distance to schools, dog park & George Preston Rec Centre.
Meticulously maintained & shows 10/10! **Open House Sat Aug 22 from 1-3PM**
Property summary
- MLS® number
- R3156370
- Property type
- Single Family
- Building type
- House
- Square footage
- 3,190 sq ft
- Title
- Freehold
- Land size
- 8159 square feet
- Built in
- 1980
- Annual property taxes
- $7,725.54
- Parking
- 4 spaces · Garage
- Days on market
- 1 day
Features & details
- Heating
- Heat Pump, Baseboard heaters, Natural gas
- Cooling
- Air Conditioned
- Basement
- Finished, Crawl space
- Appliances
- Washer, Refrigerator, Dishwasher, Stove, Dryer, Jetted Tub
- Architectural style
- 2 Level
Monika Ga'l can represent you on this property — send an enquiry to arrange a private viewing.
Listing courtesy of Royal LePage - Wolstencroft, Langley.
The listing data displayed here is provided in part by the Canadian Real Estate Association (CREA) through its Data Distribution Facility (DDF®) and is drawn from Boards and Associations across Canada. Information is deemed reliable but is not guaranteed accurate by CREA. The listings are held by brokerages other than Renanza Realty unless otherwise noted.
The trademarks REALTOR®, REALTORS® and the REALTOR® logo are controlled by CREA and identify real estate professionals who are members of CREA. The trademarks MLS®, Multiple Listing Service® and the associated logos identify professional services rendered by REALTOR® members of CREA to effect the purchase, sale and lease of real estate as part of a cooperative selling system.