2107 8538 RIVER DISTRICT CROSSING
Vancouver, British Columbia
MLS® R3130226
$829,900
- Status
- Active
- Property type
- House
- MLS® number
- R3130226
- Bedrooms
- 2
- Bathrooms
- 2
- Year built
- 2017
 1 / 40
Listing description
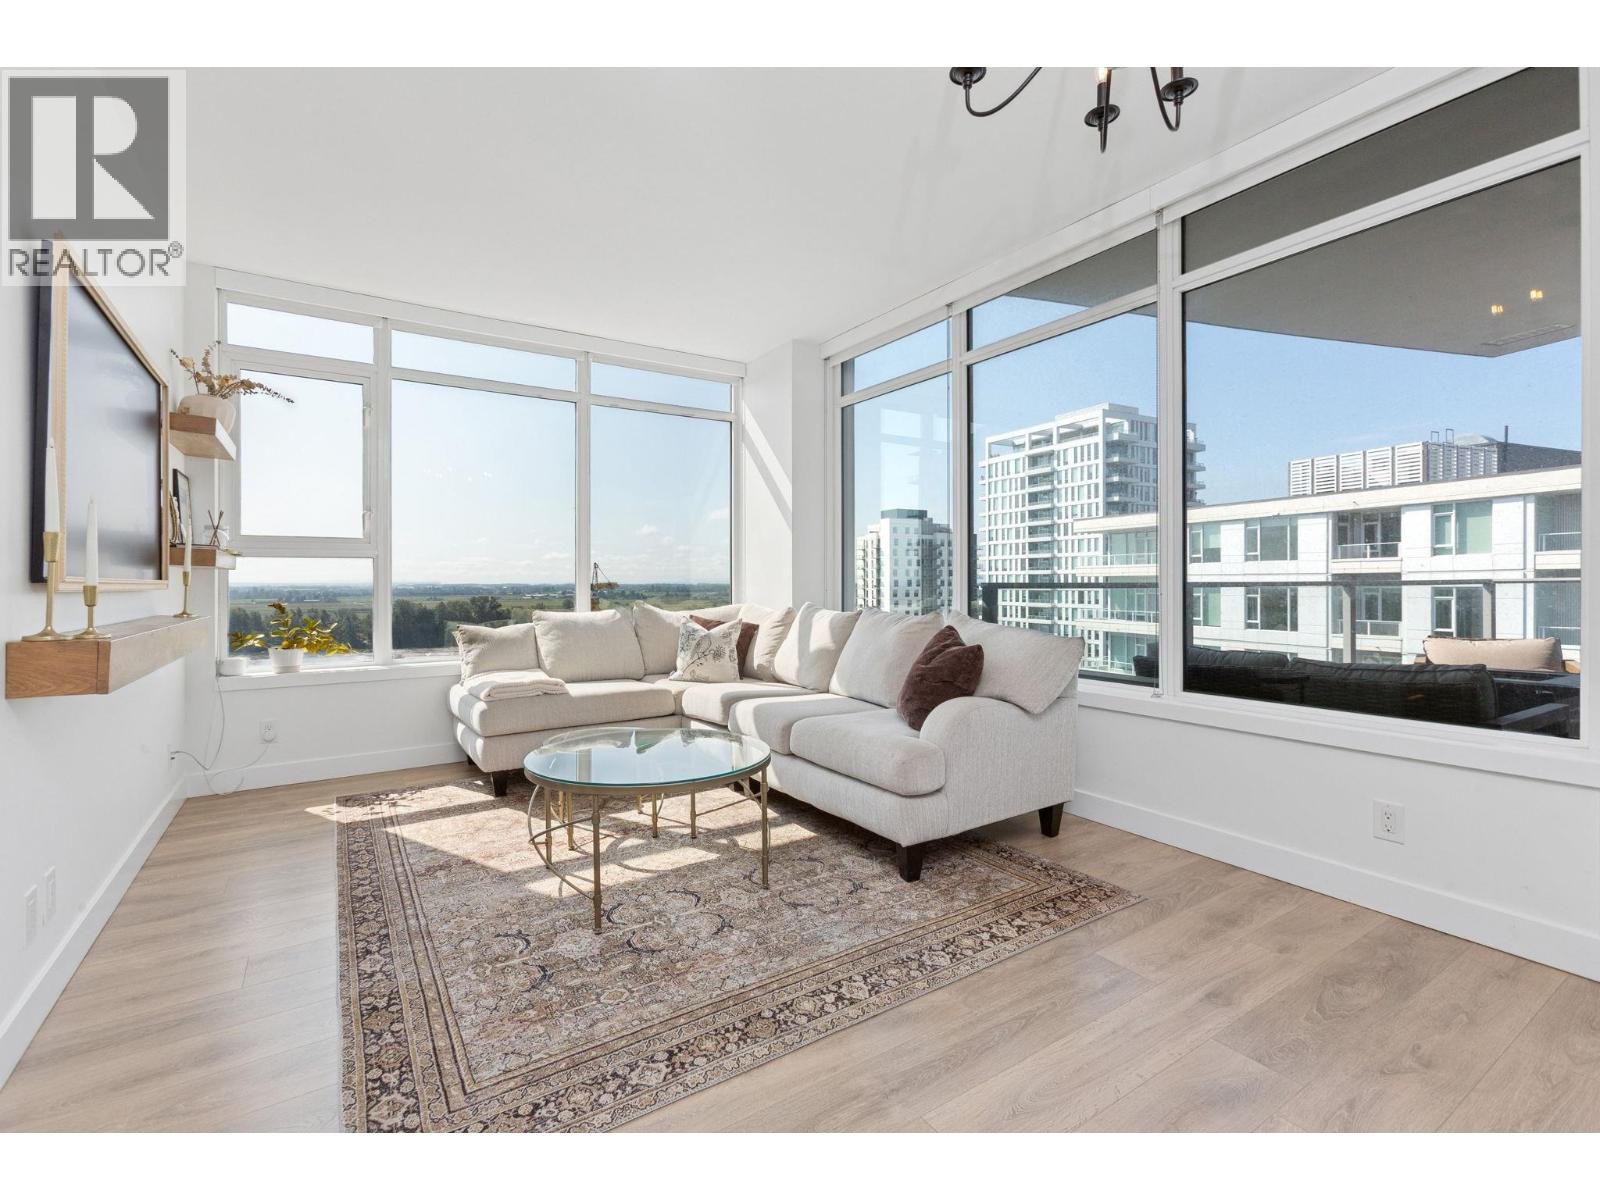
Introducing an exceptional opportunity at One Town Centre. A RARE SUB-PENTHOUSE corner unit with PANORAMIC waterfront views in the heart River District. This 2-bedroom, 2-bath + den residence features over 200 sqft of outdoor balcony living space, which is the LARGEST UNIT on its floor.
A chef-inspired kitchen with Jennair gas appliances and a full-size washer/dryer completes the homes modern comforts. The primary and secondary bedrooms are both well-proportioned to maximize usability with heated floors in the master bedroom for ultimate comfort. Located mere steps from groceries, cafés, restaurants, and services for ULTRA convenience.
Not to mention, RESORT STYLE amenities including a full sized pool, both wet and dry saunas, hot tub, 3 indoor gyms, playroom area for the kids, lounge room, basketball area and so much more! Includes: 1 parking stall, 1 full-sized storage locker. Unit is heat-pump equipped.
Only a 13 minute drive to the airport and 7 minute drive to Metrotown Skytrain. EV chargers available P1
Property summary
- MLS® number
- R3130226
- Property type
- Single Family
- Building type
- Apartment
- Square footage
- 926 sq ft
- Title
- Condo/Strata
- Land size
- 0 square feet
- Built in
- 2017
- Annual property taxes
- $2,834.50
- Parking
- 1 space · Carport
- Days on market
- 80 days
Features & details
- Heating
- Heat Pump, Radiant heat, Forced air
- Cooling
- Air Conditioned
- Appliances
- All, Refrigerator, Dishwasher, Stove
- Lot features
- Elevator
- Community features
- Rural Setting, Pets Allowed, Rentals Allowed With Restrictions
- View
- View
- Waterfront
- Waterfront
- Pool
- Indoor pool
- Strata fee
- $639.89 / Monthly
Monika Ga'l can represent you on this property — send an enquiry to arrange a private viewing.
Listing courtesy of RE/MAX Select Realty, Vancouver.
The listing data displayed here is provided in part by the Canadian Real Estate Association (CREA) through its Data Distribution Facility (DDF®) and is drawn from Boards and Associations across Canada. Information is deemed reliable but is not guaranteed accurate by CREA. The listings are held by brokerages other than Renanza Realty unless otherwise noted.
The trademarks REALTOR®, REALTORS® and the REALTOR® logo are controlled by CREA and identify real estate professionals who are members of CREA. The trademarks MLS®, Multiple Listing Service® and the associated logos identify professional services rendered by REALTOR® members of CREA to effect the purchase, sale and lease of real estate as part of a cooperative selling system.