23 526 W 28TH AVENUE
Vancouver, British Columbia
MLS® R3148542
$1,758,000
- Status
- Active
- Property type
- House
- MLS® number
- R3148542
- Bedrooms
- 3
- Bathrooms
- 3
- Year built
- 2024
 1 / 39
Listing description
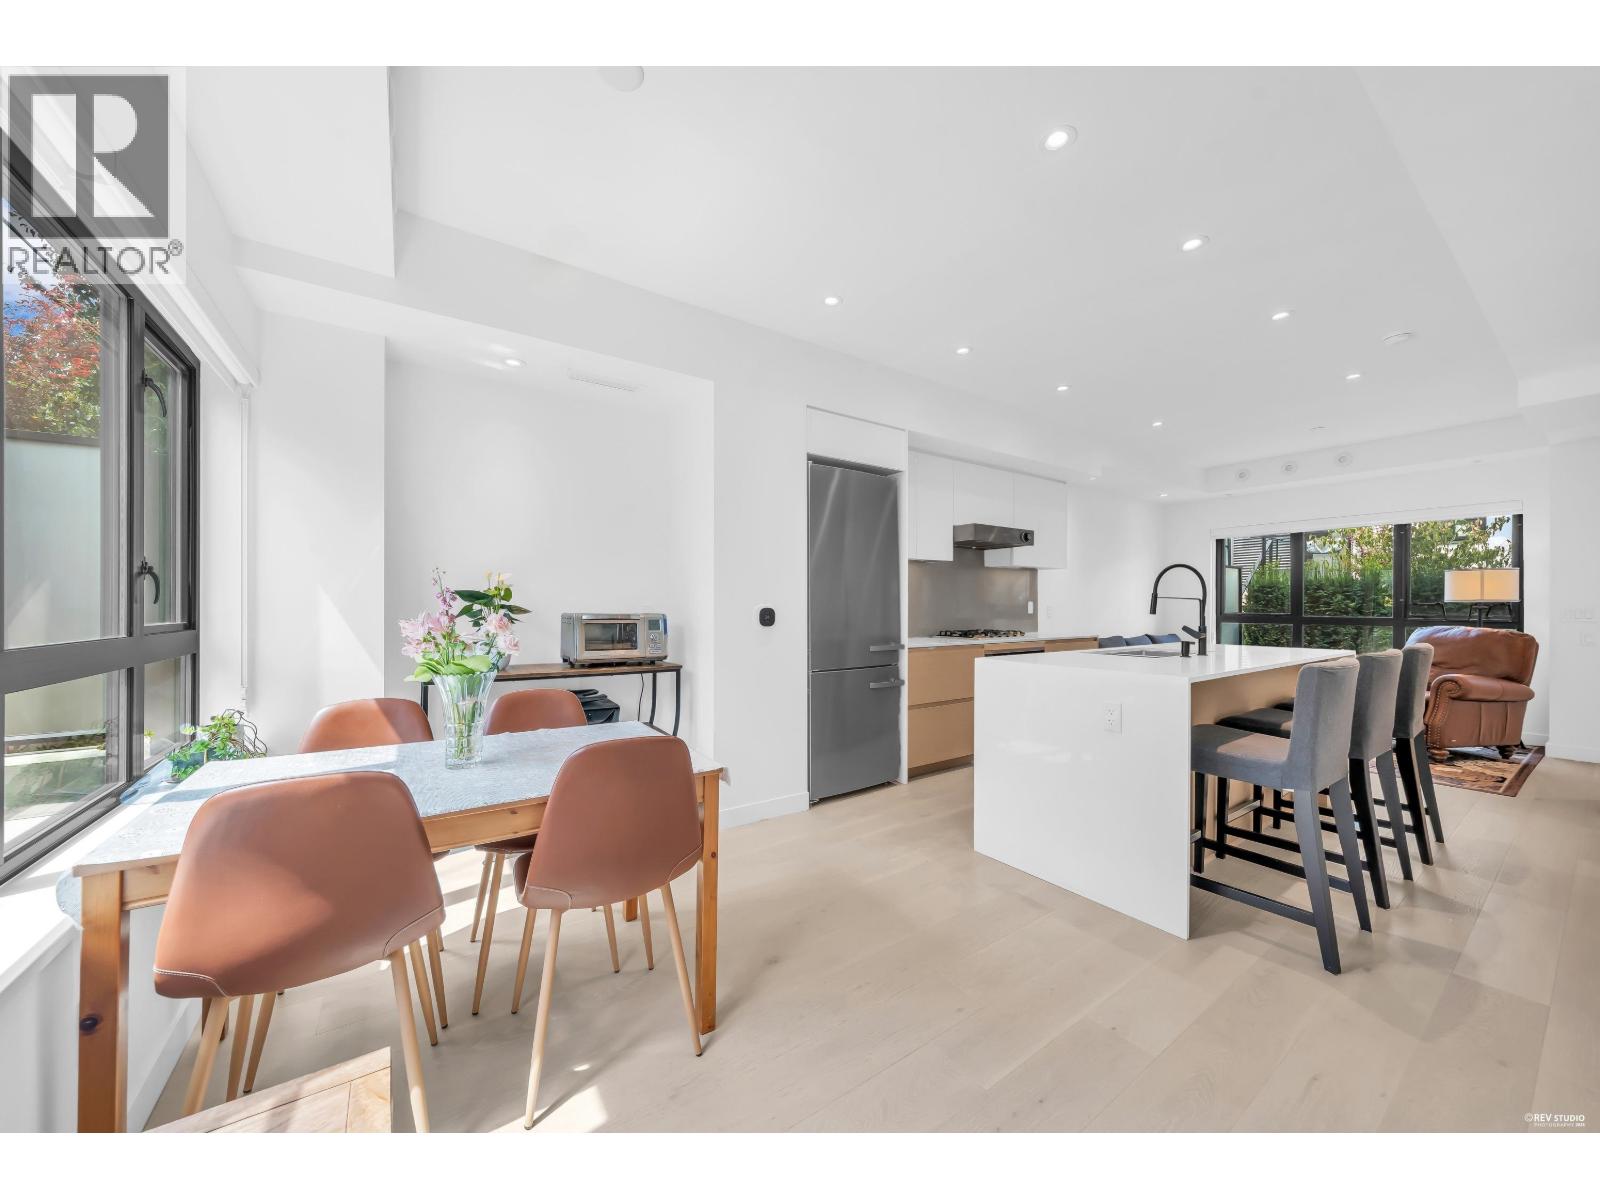
Discover elevated city living at "Lilibet" by Intergulf Development Group, perfectly positioned near QE Park + Hillcrest Community Centre. This beautifully crafted 3 bed 3 bath townhome features a well-designed interior layout, private outdoor patios at the front and rear, and an expansive rooftop deck. Finished with high-quality details throughout, including Miele appliances, sleek quartz countertops, matte black Riobel fixtures, and warm white oak hardwood flooring, this residence offers a perfect combination of contemporary elegance and practical living.
Enjoy easy access to the Cambie Corridor, Main Street shops and restaurants, and the Oakridge Park redevelopment. Includes 1 parking + 1 locker, providing the ideal blend of style, convenience, + modern urban comfort. Sat OH 2-4pm Aug 8
Property summary
- MLS® number
- R3148542
- Property type
- Single Family
- Building type
- Row / Townhouse
- Square footage
- 1,296 sq ft
- Title
- Condo/Strata
- Land size
- 0 square feet
- Built in
- 2024
- Annual property taxes
- $5,488.15
- Parking
- 1 space · Underground
- Days on market
- 30 days
Features & details
- Heating
- Forced air
- Cooling
- Air Conditioned
- Appliances
- All
- Lot features
- Elevator
- Community features
- Pets Allowed With Restrictions, Rentals Allowed With Restrictions
- Strata fee
- $528.11 / Monthly
Monika Ga'l can represent you on this property — send an enquiry to arrange a private viewing.
Listing courtesy of Royal Pacific Realty Corp., Vancouver.
The listing data displayed here is provided in part by the Canadian Real Estate Association (CREA) through its Data Distribution Facility (DDF®) and is drawn from Boards and Associations across Canada. Information is deemed reliable but is not guaranteed accurate by CREA. The listings are held by brokerages other than Renanza Realty unless otherwise noted.
The trademarks REALTOR®, REALTORS® and the REALTOR® logo are controlled by CREA and identify real estate professionals who are members of CREA. The trademarks MLS®, Multiple Listing Service® and the associated logos identify professional services rendered by REALTOR® members of CREA to effect the purchase, sale and lease of real estate as part of a cooperative selling system.