2328 Arthur Court
Kelowna, British Columbia
MLS® 10379057
$2,825,000
- Status
- Active
- Property type
- House
- MLS® number
- 10379057
- Bedrooms
- 4
- Bathrooms
- 3
- Year built
- 2004
 1 / 76
Listing description
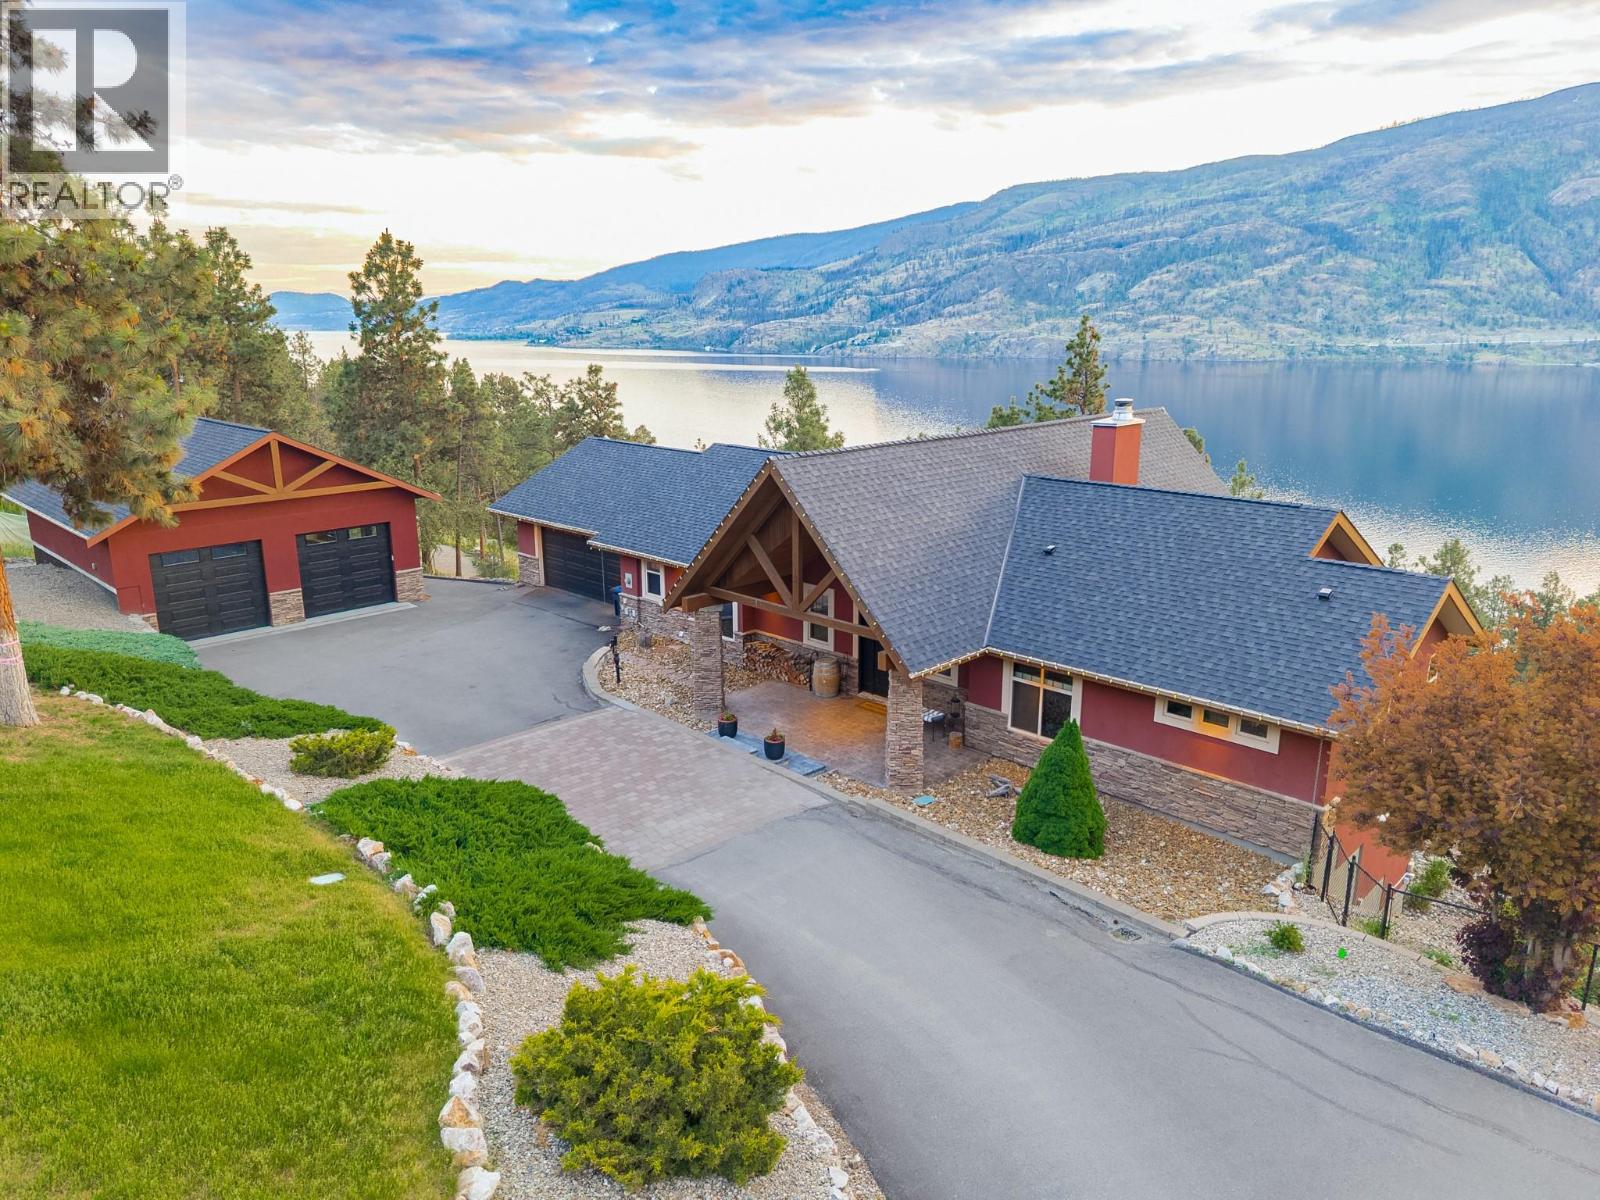
Rare Kelowna lake & mtn view acreage. 2. 49 private acres w breathtaking 180 plus degree views of Okanagan Lake & Westside mtns, fully renovated by Bercum Builders & tucked away on a quiet McKinley Landing cul-de-sac.
This private 4BD, 3BA walkout rancher blends refined indoor living w exceptional outdoor space. Inside, vaulted ceilings frame the open-concept main living area anchored by a chef’s kitchen featuring a massive titanium leather granite waterfall island, natural white Macaubas quartzite counters & full-height backsplash, & premium finishes thru-out. Expansive windows capture incredible views while the space flows effortlessly into the dining & living areas.
Primary suite offers balcony access to the hot tub, 2 W/I closets & spa-inspired ensuite w deep soaker tub & oversized rainfall W/I shower. 2nd bdrm, full BA, office & laundry complete the main lvl. Walkout lower lvl is an entertainer’s dream featuring a custom award-nominated wine cellar, wet bar, theatre rm w raised back row seating & auto blackout blinds, gym w rubber flooring, 2 oversized bdrms, bonus rm/office & 3rd full BA.
Outside, the resort-style backyard showcases a salt water pool, expansive outdoor living areas & continued views. OVSZD heated garage/workshop provides excellent storage for vehicles, rec gear & OK lifestyle toys. Minutes to DT Kelowna, YLW airport, wineries, beaches & endless recreation, this exceptional McKinley Landing property offers the perfect blend of privacy, luxury & lifestyle.
Property summary
- MLS® number
- 10379057
- Property type
- Single Family
- Building type
- House
- Square footage
- 3,813 sq ft
- Title
- Freehold
- Land size
- 2.49 acres
- Built in
- 2004
- Annual property taxes
- $10,301.38
- Parking
- 6 spaces · Attached Garage, Detached Garage, RV, Oversize, See Remarks, Heated Garage, Additional Parking
- Days on market
- 156 days
Features & details
- Heating
- Heat Pump, Forced air, In Floor Heating, Electric, See remarks
- Cooling
- Heat Pump
- Basement
- Full, Remodeled Basement
- Flooring
- Hardwood, Ceramic Tile
- Appliances
- Washer, Refrigerator, Range - Gas, Dishwasher, Dryer, Microwave, Hood Fan, See remarks
- Exterior features
- Stone, Stucco
- Lot features
- Cul-de-sac, Private setting, Treed, Sloping, Central island, Balcony, One Balcony
- Community features
- Family Oriented, Rural Setting
- View
- Lake view, Mountain view, View (panoramic)
- Pool
- Pool, Inground pool, Outdoor pool
- Architectural style
- Ranch, Multi-level, Contemporary
Monika Ga'l can represent you on this property — send an enquiry to arrange a private viewing.
Listing courtesy of Royal LePage Downtown Realty, Vernon.
The listing data displayed here is provided in part by the Canadian Real Estate Association (CREA) through its Data Distribution Facility (DDF®) and is drawn from Boards and Associations across Canada. Information is deemed reliable but is not guaranteed accurate by CREA. The listings are held by brokerages other than Renanza Realty unless otherwise noted.
The trademarks REALTOR®, REALTORS® and the REALTOR® logo are controlled by CREA and identify real estate professionals who are members of CREA. The trademarks MLS®, Multiple Listing Service® and the associated logos identify professional services rendered by REALTOR® members of CREA to effect the purchase, sale and lease of real estate as part of a cooperative selling system.