234 Gorge Rd E
Victoria, British Columbia
MLS® 1046431
$699,000
- Status
- Active
- Property type
- House
- MLS® number
- 1046431
- Bedrooms
- 3
- Bathrooms
- 3
- Year built
- 1994
 1 / 35
Listing description
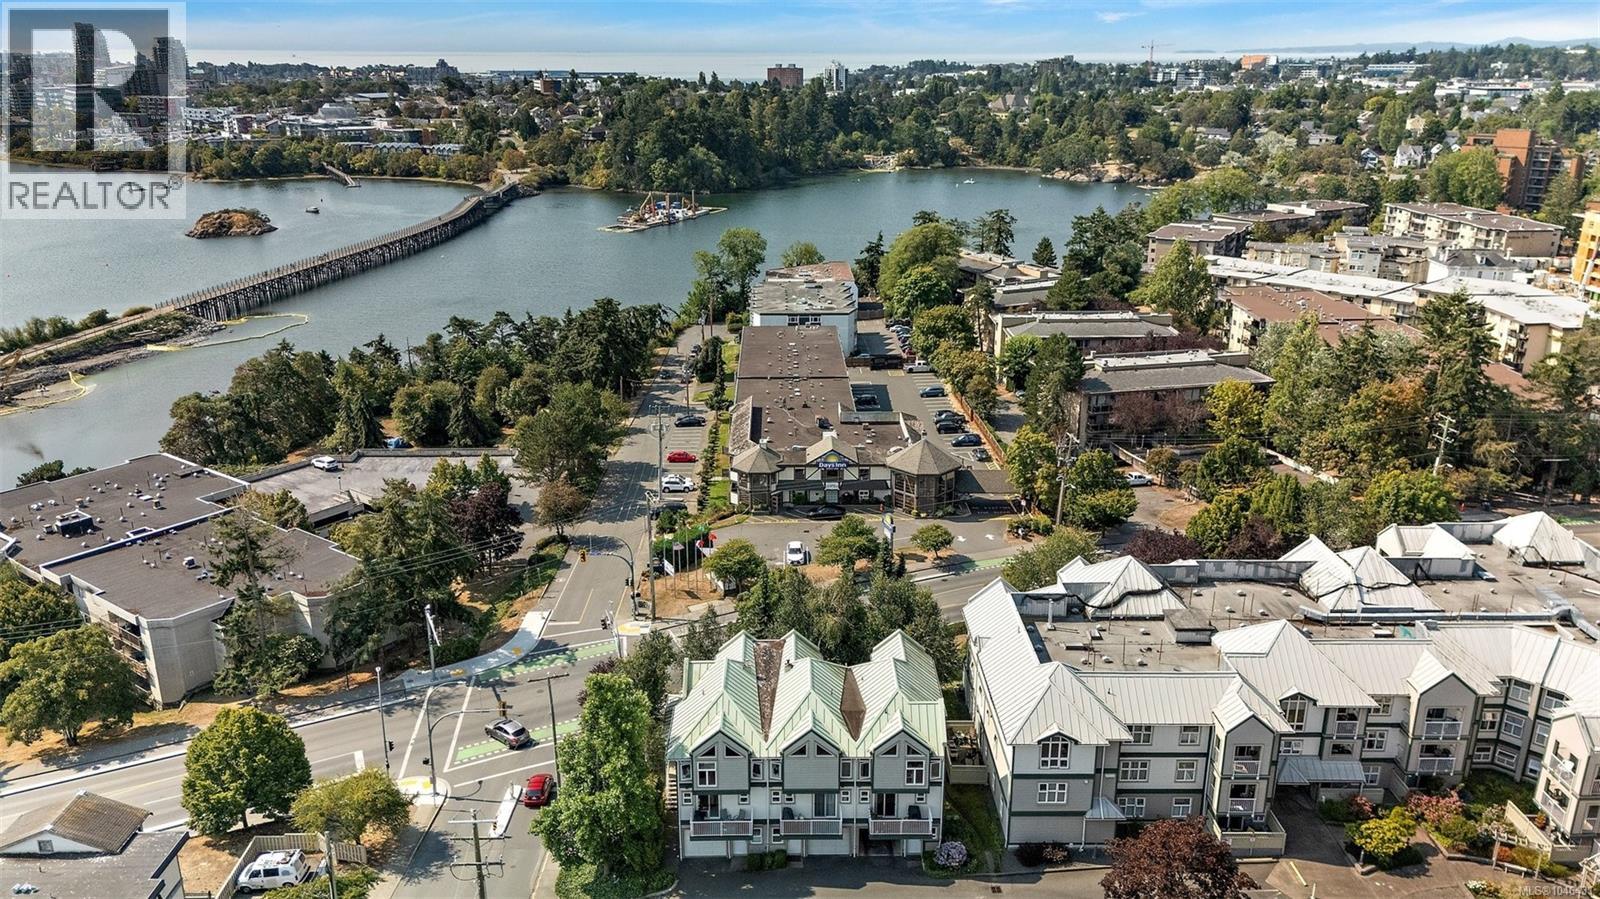
Welcome to this spacious 3-bedroom, 3-bathroom end-unit townhome perfectly positioned along the picturesque Gorge Waterway. Offering four levels of thoughtfully designed living, this home features a bright, open layout with soaring ceilings, generous living spaces, and an abundance of natural light. Enjoy beautiful Gorge Waterway views from the upper floors, including the primary suite, complete with a walk-in closet, 4 pce ensuite, and private balcony.
Take in stunning views toward the Inner Harbour, with the Parliament Buildings beautifully illuminated in the evening and even enjoy the Canada Day fireworks from the comfort of your own home. The versatile floor plan includes multiple living areas, a functional kitchen and dining space with an additional balcony, plus a lower living room with cozy gas fireplace & southern-facing covered porch. Complete with an attached garage, ample storage, & crawl space, this well-located home is just steps from the Selkirk Trestle, parks, shopping, restaurants, transit, and only minutes to downtown Victoria.
Property summary
- MLS® number
- 1046431
- Property type
- Single Family
- Building type
- Row / Townhouse
- Square footage
- 1,669 sq ft
- Title
- Condo/Strata
- Land size
- 2098 square feet
- Built in
- 1994
- Annual property taxes
- $3,714.72
- Parking
- 2 spaces
- Days on market
- 12 days
Features & details
- Heating
- Baseboard heaters, Electric
- Cooling
- None
- Appliances
- Washer, Refrigerator, Range - Electric, Dishwasher, Dryer
- Lot features
- Southern exposure
- Community features
- Family Oriented, Pets Allowed
- View
- Ocean view
- Strata fee
- $796.34 / Monthly
Monika Ga'l can represent you on this property — send an enquiry to arrange a private viewing.
Listing courtesy of Coldwell Banker Oceanside Real Estate, Victoria.
The listing data displayed here is provided in part by the Canadian Real Estate Association (CREA) through its Data Distribution Facility (DDF®) and is drawn from Boards and Associations across Canada. Information is deemed reliable but is not guaranteed accurate by CREA. The listings are held by brokerages other than Renanza Realty unless otherwise noted.
The trademarks REALTOR®, REALTORS® and the REALTOR® logo are controlled by CREA and identify real estate professionals who are members of CREA. The trademarks MLS®, Multiple Listing Service® and the associated logos identify professional services rendered by REALTOR® members of CREA to effect the purchase, sale and lease of real estate as part of a cooperative selling system.