2449 Oregon Ave
Victoria, British Columbia
MLS® 1044874
$1,159,000
- Status
- Active
- Property type
- House
- MLS® number
- 1044874
- Bedrooms
- 5
- Bathrooms
- 2
- Year built
- 1913
 1 / 54
Listing description
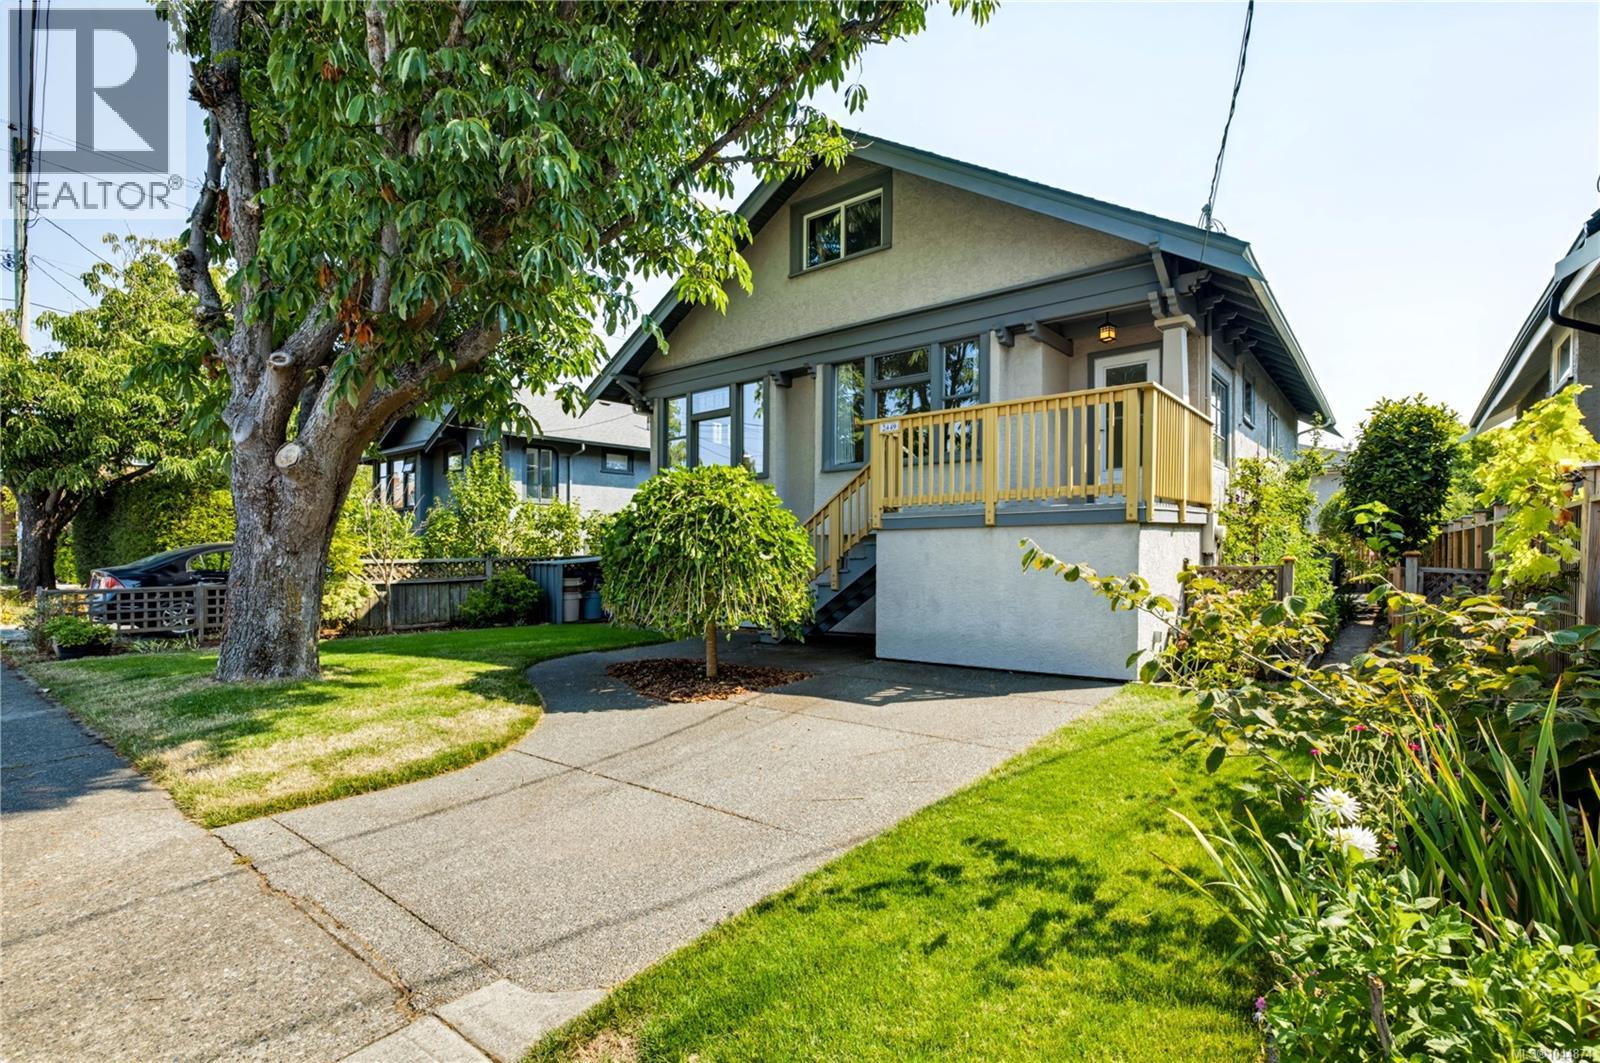
Open House Sat August 22 11:00-1:00. This is the Fernwood character home you’ve been waiting for! Five bedrooms, updated kitchen and baths, original charm throughout.
Gleaming hardwood floors, stained glass windows, and bright living and dining spaces welcome you in. The kitchen shines with stainless steel appliances, granite counters, cork flooring, and triple pane windows. Two bedrooms and a spa like bath with tile floors and shower complete the main level.
Upstairs offers two more bedrooms, including the primary, and a second bath with luxurious deep clawfoot tub. A fifth bedroom, workshop, and laundry downstairs offer development potential and room to grow. Enjoy front and back decks for morning coffee, a stone patio for easy entertaining, and an east facing back yard bursting with garden beds including espaliered pear and apple trees, all fully fenced for pets and kids.
Across from Alexander Park and walking distance to Fernwood Village, Hillside Mall, and Jubilee Hospital. Come see why Fernwood living means never wanting to leave!
Property summary
- MLS® number
- 1044874
- Property type
- Single Family
- Building type
- House
- Square footage
- 2,011 sq ft
- Title
- Freehold
- Land size
- 3670 square feet
- Built in
- 1913
- Annual property taxes
- $5,367.00
- Parking
- 1 space · Stall
- Days on market
- 1 day
Features & details
- Heating
- Baseboard heaters, Forced air, Electric, Natural gas
- Cooling
- None
- Appliances
- Washer, Refrigerator, Range - Gas, Dishwasher, Dryer
- Lot features
- Central location, Curb & gutter, Level lot, Other
- Architectural style
- Character
Monika Ga'l can represent you on this property — send an enquiry to arrange a private viewing.
Listing courtesy of Macdonald Realty Victoria, Victoria.
The listing data displayed here is provided in part by the Canadian Real Estate Association (CREA) through its Data Distribution Facility (DDF®) and is drawn from Boards and Associations across Canada. Information is deemed reliable but is not guaranteed accurate by CREA. The listings are held by brokerages other than Renanza Realty unless otherwise noted.
The trademarks REALTOR®, REALTORS® and the REALTOR® logo are controlled by CREA and identify real estate professionals who are members of CREA. The trademarks MLS®, Multiple Listing Service® and the associated logos identify professional services rendered by REALTOR® members of CREA to effect the purchase, sale and lease of real estate as part of a cooperative selling system.