38 21661 88 AVENUE
Langley, British Columbia
MLS® R3144862
$869,900
- Status
- Active
- Property type
- House
- MLS® number
- R3144862
- Bedrooms
- 4
- Bathrooms
- 3
- Year built
- 2005
 1 / 36
Listing description
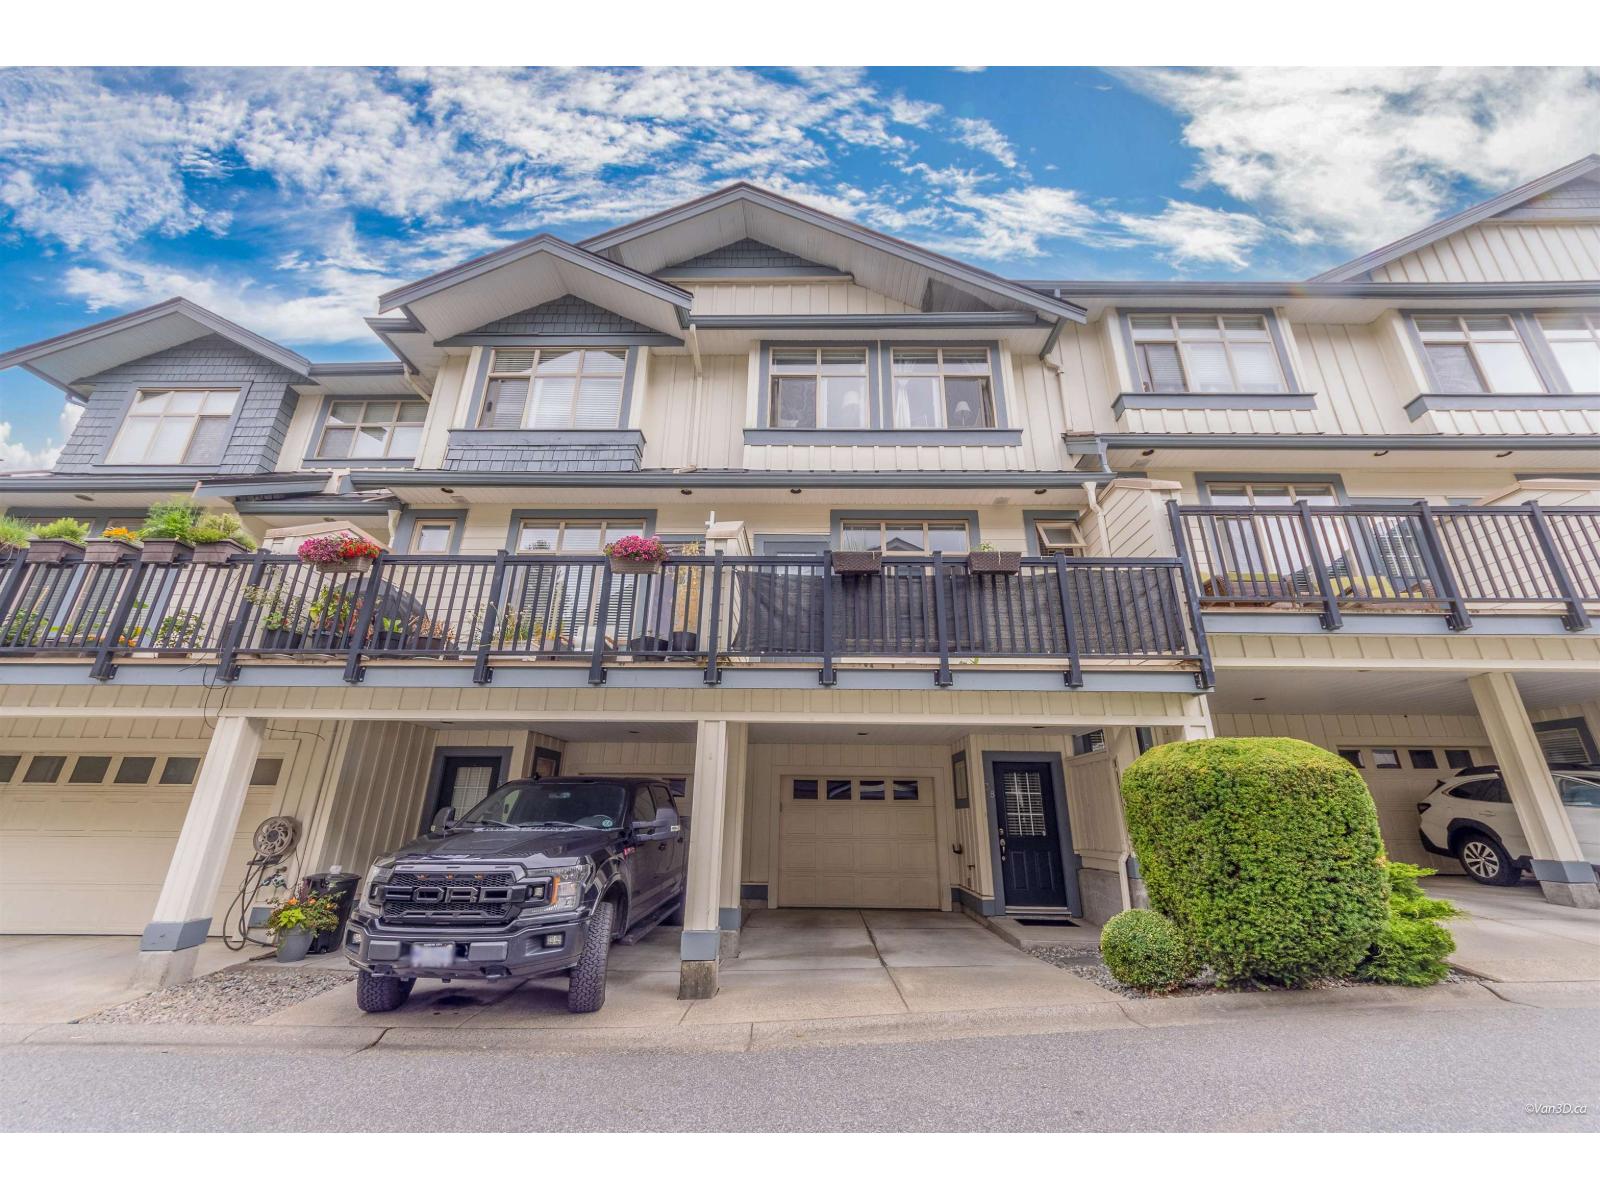
Welcome to Monterra, one of Langley's most desirable communities! Don't let the address fool you,this beautifully 1,658SF quiet rear unit offers 4 bedrooms and 3 bathrooms in an unbeatable location, just steps to top-rated elementary and secondary schools, shopping,rec. centre, parks,golf course&Fort Langley.
Bright open-concept main floor features wide-plank laminate flooring,renovated kitchen with white cabinetry,granite countertops,S. S appliances,built-in pantry&large island. Living room with a cozy gas fireplace overlooks private yard,family room and dining areas open to a sunny south-facing patio.
Upstairs offers a spacious primary bedroom with mountain views, dual closets&stylish ensuite,plus two additional bedrooms&a full bath. Lower level features fourth bedroom or as a guest room,office&rec. room, with access to fully landscaped fenced backyard.
Recent updates include exterior painting and drainage (2021), new fencing (2022), and a new roof (2025). Move-in ready and an exceptional place to call home!
Property summary
- MLS® number
- R3144862
- Property type
- Single Family
- Building type
- Row / Townhouse
- Square footage
- 1,658 sq ft
- Title
- Condo/Strata
- Built in
- 2005
- Annual property taxes
- $2,886.91
- Parking
- 2 spaces · Garage, Garage, Carport, Carport
- Days on market
- 41 days
Features & details
- Heating
- Forced air
- Basement
- None, Unknown
- Appliances
- Washer, Refrigerator, Dishwasher, Stove, Dryer
- Community features
- Pets Allowed With Restrictions, Rentals Allowed
- View
- Mountain view
- Architectural style
- 3 Level
- Strata fee
- $466.61 / Monthly
Monika Ga'l can represent you on this property — send an enquiry to arrange a private viewing.
Listing courtesy of Saba Realty Ltd., Richmond.
The listing data displayed here is provided in part by the Canadian Real Estate Association (CREA) through its Data Distribution Facility (DDF®) and is drawn from Boards and Associations across Canada. Information is deemed reliable but is not guaranteed accurate by CREA. The listings are held by brokerages other than Renanza Realty unless otherwise noted.
The trademarks REALTOR®, REALTORS® and the REALTOR® logo are controlled by CREA and identify real estate professionals who are members of CREA. The trademarks MLS®, Multiple Listing Service® and the associated logos identify professional services rendered by REALTOR® members of CREA to effect the purchase, sale and lease of real estate as part of a cooperative selling system.