4 2622 Shelbourne St
Victoria, British Columbia
MLS® 1046328
$1,149,900
- Status
- Active
- Property type
- House
- MLS® number
- 1046328
- Bedrooms
- 3
- Bathrooms
- 3
- Year built
- 2014
 1 / 42
Listing description
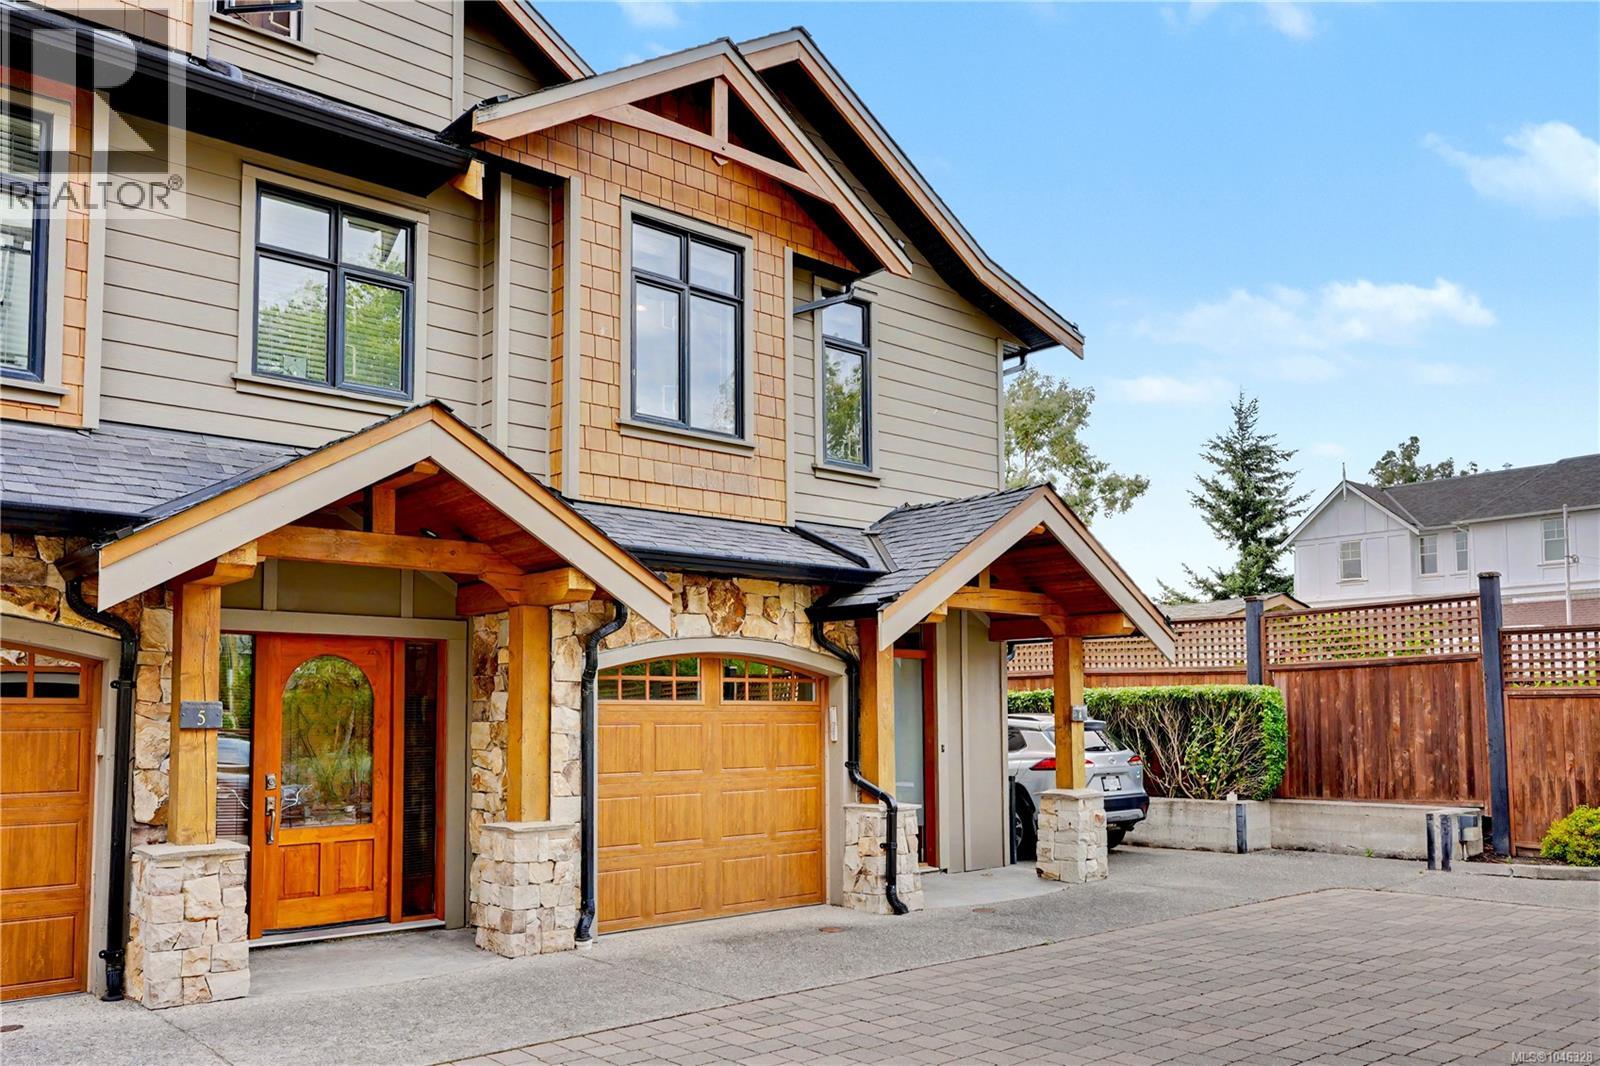
Tucked at the back of Greystoke Seven, this executive end-unit townhome offers a rare combination of privacy, thoughtful design, and a beautifully landscaped, fully fenced west-facing yard. The upscale two-level layout features 9' ceilings, open-concept living, designer finishes, and a warm West Coast feel throughout. The kitchen is both stylish and functional, with full-height cabinetry, quartz countertops, two stainless steel sinks, professional-style stainless steel appliances, and a Kenmore dishwasher.
The adjoining living and dining area is anchored by a striking natural stone gas fireplace, while French doors open to a sunny deck and private yard with a gas hookup for the BBQ. Upstairs, soaring ceilings and mahogany doors add character across three bedrooms and bathrooms finished with stone tile and granite countertops. The primary suite features impressive 11' vaulted ceilings, a walk-in closet, and ensuite.
Additional comforts include geothermal heat, radiant in-floor heating, hot water on demand, a large stacking washer and dryer, garage, and an additional outdoor parking stall available for $75/month. Located within a quiet, proactive strata managed by Brown Bros. , the home is conveniently close to Hillside Mall, Haultain Corners, parks, schools, transit, and Downtown Victoria.
Property summary
- MLS® number
- 1046328
- Property type
- Single Family
- Building type
- Row / Townhouse
- Square footage
- 1,410 sq ft
- Title
- Condo/Strata
- Land size
- 1588 square feet
- Built in
- 2014
- Annual property taxes
- $6,069.00
- Parking
- 2 spaces
- Days on market
- 12 days
Features & details
- Heating
- Natural gas, Geo Thermal
- Cooling
- None
- Appliances
- Washer, Refrigerator, Dishwasher, Dryer, Microwave, Oven - Built-In
- Lot features
- Central location, Level lot, Other
- Community features
- Family Oriented, Pets Allowed With Restrictions
- Strata fee
- $648 / Monthly
Monika Ga'l can represent you on this property — send an enquiry to arrange a private viewing.
Listing courtesy of Oakwyn Realty Ltd., Victoria.
The listing data displayed here is provided in part by the Canadian Real Estate Association (CREA) through its Data Distribution Facility (DDF®) and is drawn from Boards and Associations across Canada. Information is deemed reliable but is not guaranteed accurate by CREA. The listings are held by brokerages other than Renanza Realty unless otherwise noted.
The trademarks REALTOR®, REALTORS® and the REALTOR® logo are controlled by CREA and identify real estate professionals who are members of CREA. The trademarks MLS®, Multiple Listing Service® and the associated logos identify professional services rendered by REALTOR® members of CREA to effect the purchase, sale and lease of real estate as part of a cooperative selling system.