51 15775 MOUNTAIN VIEW DRIVE DRIVE
Surrey, British Columbia
MLS® R3156855
$995,000
- Status
- Active
- Property type
- House
- MLS® number
- R3156855
- Bedrooms
- 4
- Bathrooms
- 3
- Year built
- 2018
 1 / 41
Listing description
Welcome to Unit 51 at 15775 Mountain View Drive, ideally located within the complex with green space at both the front and back. This beautifully upgraded home features an impressive 561 sq. ft.
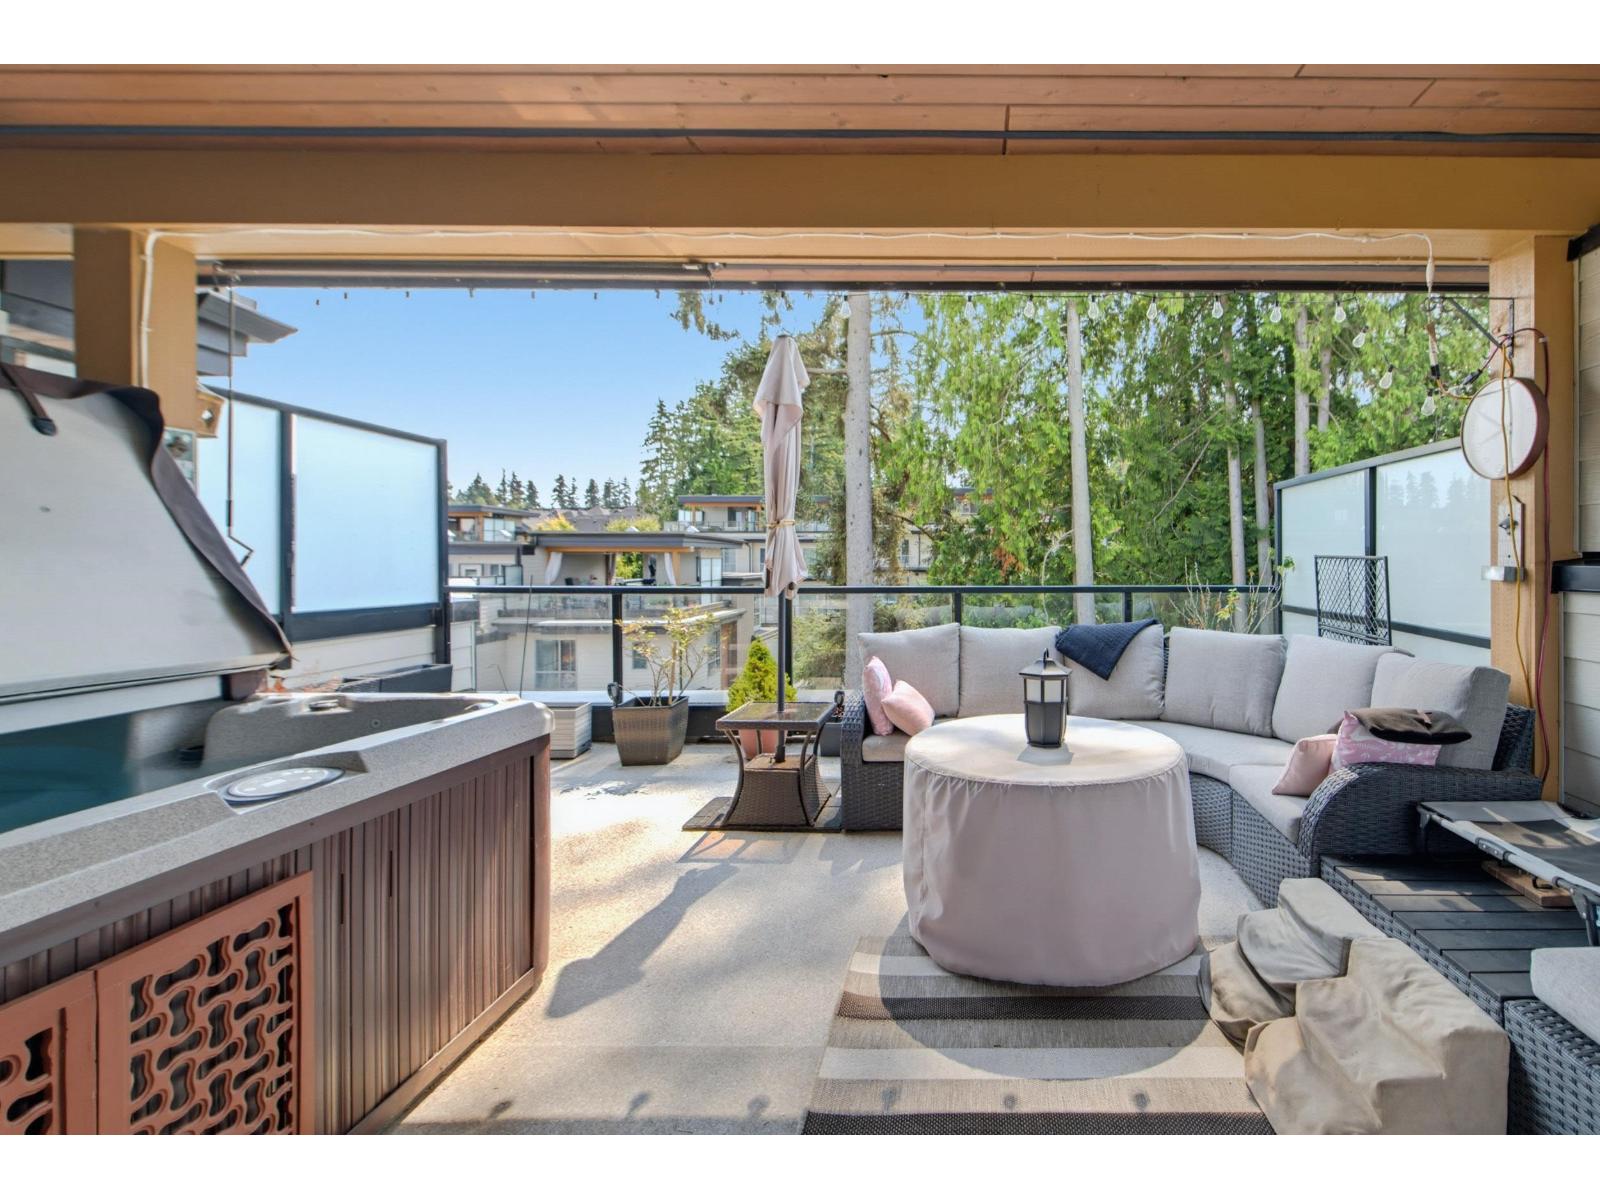
rooftop deck with added privacy, a covered lanai with hot tub, and a unique front entry that doubles as an additional patio. Inside you'll find a guest room on the entry level, custom California Closets built-ins, upgraded Bosch and LG appliances, central vacuum, and a Daikin heat pump. A 400 sq.
ft. double garage provides excellent parking and storage. Enjoy membership to the 6,500 sq.
ft. South Ridge Club which includes basketball court, outdoor pool, hot tub, social lounge, movie theatre and gym. A standout Grandview home with privacy, premium upgrades and exceptional amenities.
Property summary
- MLS® number
- R3156855
- Property type
- Single Family
- Building type
- Row / Townhouse
- Square footage
- 1,842 sq ft
- Title
- Condo/Strata
- Built in
- 2018
- Annual property taxes
- $4,236.41
- Parking
- 2 spaces · Garage, Visitor Parking
- Days on market
- 1 day
Features & details
- Heating
- Heat Pump, Electric
- Basement
- None, Unknown
- Appliances
- Washer, Refrigerator, Hot Tub, Dishwasher, Stove, Dryer, Alarm System, Garage door opener
- Community features
- Pets Allowed With Restrictions, Rentals Allowed With Restrictions
- View
- Mountain view
- Pool
- Outdoor pool
- Architectural style
- 3 Level
- Strata fee
- $443.85 / Monthly
Monika Ga'l can represent you on this property — send an enquiry to arrange a private viewing.
Listing courtesy of Macdonald Realty (Surrey/152), Surrey.
The listing data displayed here is provided in part by the Canadian Real Estate Association (CREA) through its Data Distribution Facility (DDF®) and is drawn from Boards and Associations across Canada. Information is deemed reliable but is not guaranteed accurate by CREA. The listings are held by brokerages other than Renanza Realty unless otherwise noted.
The trademarks REALTOR®, REALTORS® and the REALTOR® logo are controlled by CREA and identify real estate professionals who are members of CREA. The trademarks MLS®, Multiple Listing Service® and the associated logos identify professional services rendered by REALTOR® members of CREA to effect the purchase, sale and lease of real estate as part of a cooperative selling system.