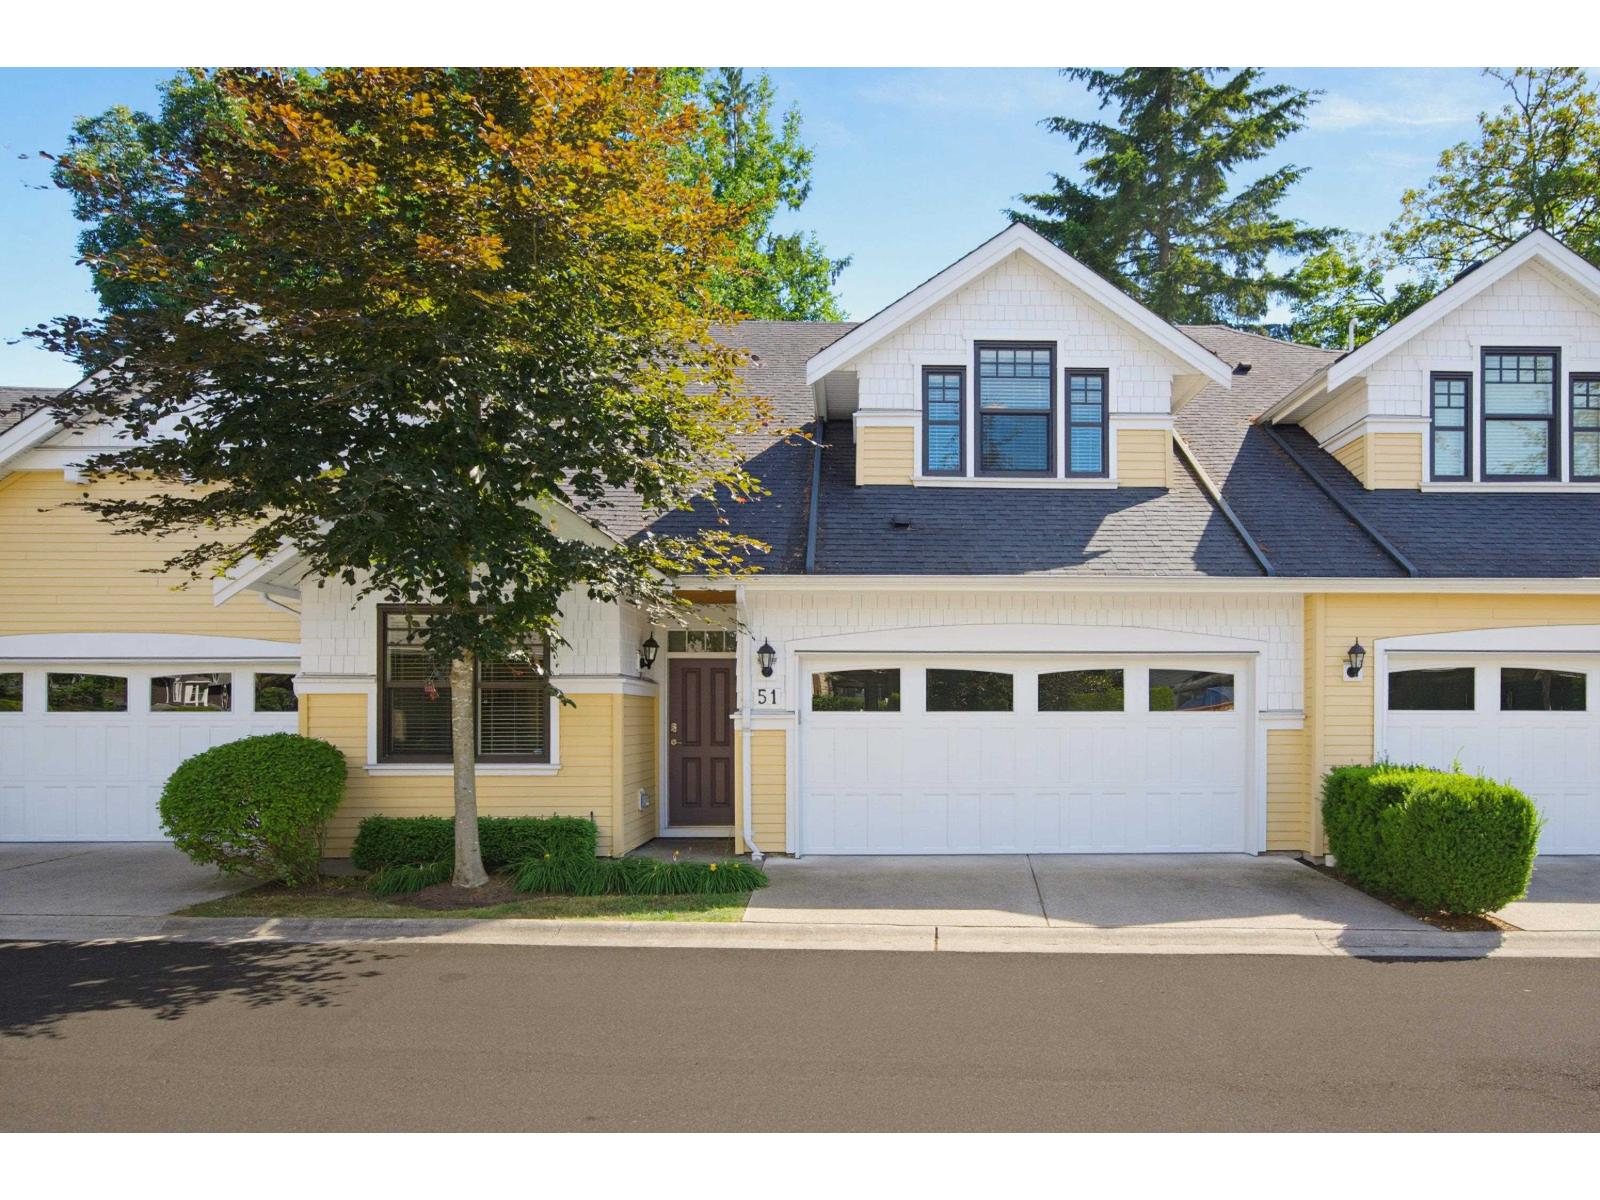
51 9235 MCBRIDE STREET
Langley, British Columbia
MLS® R3139620
$1,599,000
- Status
- Active
- Property type
- House
- MLS® number
- R3139620
- Bedrooms
- 4
- Bathrooms
- 4
- Year built
- 2015
 1 / 41
Listing description
Home is about gathering, connecting, & enjoying your community & the space you live! Experience the Fort Langley Lifestyle! McBride Station offers this quality built rare C plan home (only 3 of its kind) tucked away in a quiet part of the complex with a large, private south facing yard.
Primary bdrm is on the main floor with gorgeous 4 pc ensuite & walk in closet. Stunning kitchen w/ island, S/S appliances including gas, & stylish herringbone back splash. Family rm with built ins & coffered ceiling.
Up offers 2 large bdrms, loft/flex area, & another 4 pc bth. Down features 1 bd, & 4 pc bth perfect for guests, & the rec rm has a bar for entertaining! Bonus A/C, updated washer, dryer, fridge, dishwasher & exterior freshly painted!
Luxury living, steps to the village!
Property summary
- MLS® number
- R3139620
- Property type
- Single Family
- Building type
- Row / Townhouse
- Square footage
- 3,297 sq ft
- Title
- Condo/Strata
- Built in
- 2015
- Annual property taxes
- $6,025.67
- Parking
- 2 spaces · Garage, Visitor Parking
- Days on market
- 56 days
Features & details
- Heating
- Forced air
- Cooling
- Air Conditioned
- Basement
- Finished, Full
- Appliances
- Washer, Refrigerator, Dishwasher, Stove, Dryer
- Community features
- Pets Allowed With Restrictions, Rentals Allowed
- Architectural style
- 2 Level, 3 Level
- Strata fee
- $714.85 / Monthly
Monika Ga'l can represent you on this property — send an enquiry to arrange a private viewing.
Listing courtesy of RE/MAX Treeland Realty, Langley.
The listing data displayed here is provided in part by the Canadian Real Estate Association (CREA) through its Data Distribution Facility (DDF®) and is drawn from Boards and Associations across Canada. Information is deemed reliable but is not guaranteed accurate by CREA. The listings are held by brokerages other than Renanza Realty unless otherwise noted.
The trademarks REALTOR®, REALTORS® and the REALTOR® logo are controlled by CREA and identify real estate professionals who are members of CREA. The trademarks MLS®, Multiple Listing Service® and the associated logos identify professional services rendered by REALTOR® members of CREA to effect the purchase, sale and lease of real estate as part of a cooperative selling system.